Atlanta Patio, Walkway & Retaining Wall Design
Create room to gather and make better use of your property with patios, walkways and retaining walls planned alongside drainage and landscaping.


Hardscape Design & Construction for Atlanta Homes
Give your outdoor space a comfortable place to gather, a clear path between areas and a plan for changes in elevation. Outdoor Makeover & Living Spaces coordinates hardscapes with grading, drainage and the surrounding landscape so your project works as one outdoor environment.
Custom Patios and Walkways
Plan dining and seating areas, pathways and steps around your home and daily routines. Your designer helps compare appropriate materials, layouts and connections to planting, lighting and outdoor amenities.
Retaining Walls and Sloped Yards
A retaining wall needs to respond to the property, not just the finished appearance. We consider the slope, intended use, access and drainage, and review project-specific engineering and permit requirements during planning.
One Cohesive Plan
Connect patios, walls and walkways with your landscape and future improvements before construction begins. We discuss the scope, materials and site conditions that affect investment and timing.
Discuss Your Patio or Retaining Wall Project
One Team From Design Through Construction
Work with one team to develop the design, coordinate the approved construction and communicate progress. Trusted by Atlanta homeowners, with more than 1,000 five-star Google reviews. Serving Sandy Springs, Brookhaven, Roswell, Alpharetta and surrounding metro Atlanta communities.
Let’s Plan Your Hardscape Project
Tell us about your property and what you want to create. Our Client Concierge will review your goals and help recommend the right consultation and next steps.
We respond during business hours: Monday–Friday, 8:30 a.m.–5:30 p.m. Eastern.


One Team From Vision to Completion

Consult
Start with our Client Concierge to discuss your goals, property, scope and anticipated investment. We confirm service availability and recommend the appropriate paid consultation: Elevate ($99), Lifestyle ($249) or Legacy ($499).
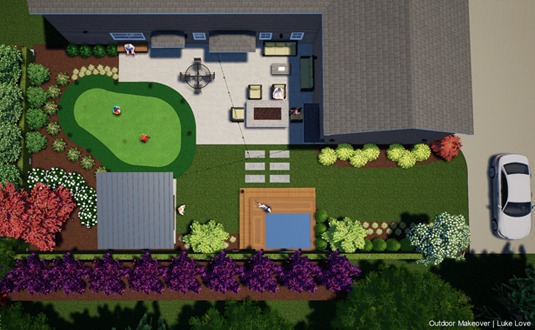
Design
Elevate includes a preliminary sketch and project estimate. Lifestyle and Legacy include a 2D digital design, with one and three included revisions respectively. An optional 3D design add-on is available with Lifestyle and Legacy for an additional $500; it is not available with Elevate. Your designer confirms the scope, deliverables and timing for your property.
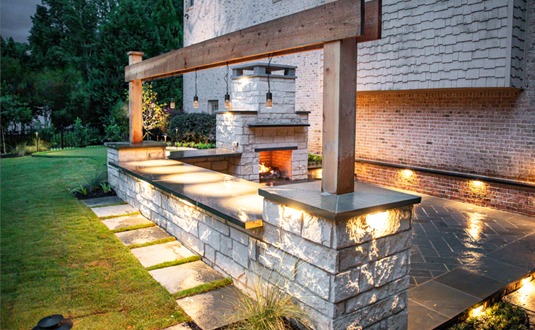
Build
After you approve the design and written construction proposal, our project team coordinates the work, materials and relevant specialists. We explain project-specific timing, keep you informed and document approved scope changes as your outdoor space takes shape.
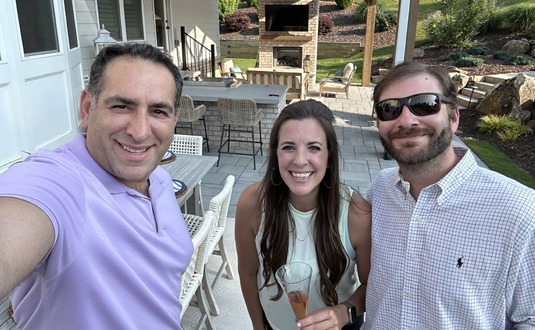
Satisfy
At the final walkthrough, we explain the installed features and care instructions and review the applicable written warranty terms. Your project team remains your contact for follow-up questions, so you can enjoy the completed space with confidence.