Planning Your Outdoor Living Investment
Your outdoor space should make more room for the life you want to share: unhurried dinners, quiet mornings and everyday moments with the people who matter most. Planning your investment starts with that vision, then brings the design, craftsmanship and practical needs of your property into one considered plan.
Outdoor Makeover & Living Spaces brings design and construction together with one dedicated partner. We help you understand the choices behind your project so you can move forward with a clear sense of scope, priorities and next steps.
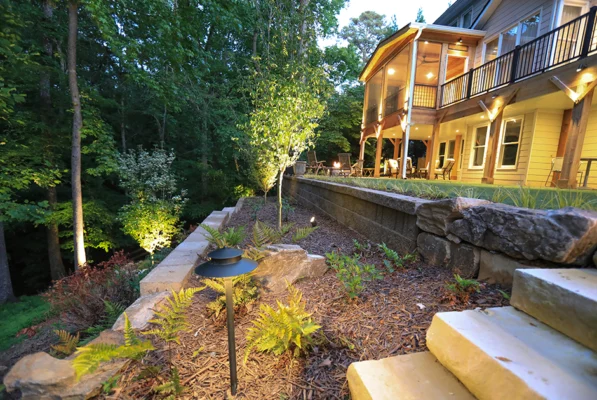
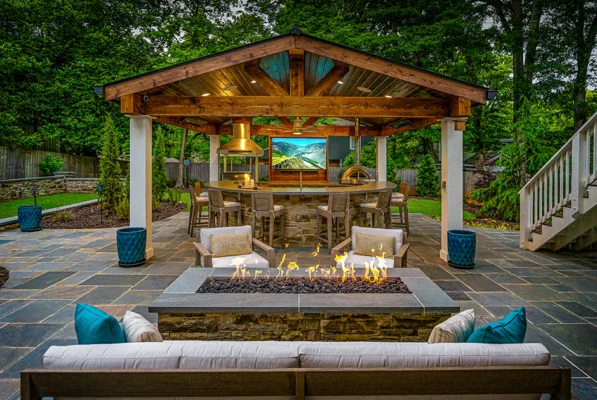
Project inspiration from our gallery. These photos are not the two priced project examples below.
Three paths to the way you want to live outdoors
Whether you want a more welcoming garden, a connected space for cooking and gathering, or a complete outdoor destination, our Elevate, Lifestyle and Legacy Makeovers bring the same commitment to thoughtful design, craftsmanship and attentive communication. The right path depends on your goals, the complexity of your property and how the different elements need to work together.
Elevate Makeover: thoughtful improvements to a space you already enjoy
Elevate is suited to focused, less complex landscape and hardscape improvements: refreshing planting, improving a patio or walkway, adding lighting, or addressing select drainage and usability needs. It builds on a property’s existing strengths with a streamlined consultation, preliminary sketch and project estimate.
Published project investment guide: $10,000–$40,000+. Scope and site conditions determine the proposal. Explore the Elevate Makeover.
Lifestyle Makeover: a connected outdoor living environment
Lifestyle brings multiple elements into one coordinated plan for everyday family life and entertaining. Patios, outdoor kitchens, fire features, pergolas, decks or porches can work alongside planting, lighting, privacy and drainage to make the space feel like a natural extension of your home. The experience includes a 2D digital site plan and one included revision.
Published project investment guide: $40,000–$90,000+. More involved designs and site requirements can extend beyond this range. Explore the Lifestyle Makeover.
Legacy Makeover: a comprehensive transformation for your long-term vision
Legacy is designed for larger, more complex outdoor environments that call for comprehensive planning and senior-level design guidance. A project may bring together a pool, covered living spaces, an outdoor kitchen, expansive hardscapes, athletic courts or layered landscaping, with survey, permitting, engineering and specialty-trade coordination as the scope requires.
Published project investment guide: $90,000–$250,000+. Fully immersive environments commonly begin at $150,000+, and larger scopes can exceed the guide range. Explore the Legacy Makeover.
These figures describe project investment, separate from consultation and design fees. They are planning guides, not fixed packages or firm upper limits. Our Client Concierge will recommend the appropriate consultation after discussing your goals, property, design needs, intended investment and readiness. You do not need to choose a tier before speaking with us.
What can those investments include?
The answer depends on what you are creating and what your property needs to support it. A patio with drainage and retaining work is a different project from a backyard that combines a pool, spa, walkways and landscaping. These two completed Outdoor Makeover projects illustrate that difference. They show how scope shapes investment. Your recommended makeover tier and proposal will be tailored to your property.
Patio, retaining wall and underdeck improvements: approximately $77,000
This project combined a paver patio, a modular retaining wall, drainage, stone steps and a gravel pathway. The approved scope also included deck-support modifications, underdecking with lights and fans, aluminum railing and landscape lighting. Planting was excluded from the main proposal.
The completed project’s approved orders totaled $76,508.93, including approved changes. This is a complete project example, not a patio-only price.
Pool, spa and a coordinated backyard: approximately $166,000
This project combined a heated pool and spa with permeable paver walkways, synthetic turf, irrigation, planting and site preparation. Other approved work included a batting-cage area, boulder retainment, underdecking, fencing details and additional lighting and irrigation.
The completed project’s approved orders totaled $165,625.66, including approved changes. This represents the combined outdoor project, not the price of a pool alone.
About these examples: two selected completed projects from our records for October 1, 2025 through September 30, 2026. Amounts include the approved proposals and approved changes. Amounts are historical, project-specific examples—not package prices, minimum investments, averages or quotes for new work. Your scope, site conditions, selections and construction timing will affect your proposal.
What shapes your investment?
The scope of your transformation
A focused improvement and a complete backyard transformation involve different levels of work. Patios, covered gathering spaces, outdoor kitchens, pools, planting and lighting should be considered together, even when construction happens in phases.
The conditions of your property
Slope, drainage, access and existing structures influence how a design can be built. Preparation beneath or behind the finished space can be as important as the features you see every day.
Materials and finishes
Surface materials, appliances, fixtures and finish selections affect the experience of the space and its investment. We help you connect those choices to your priorities for appearance, use and upkeep.
Structures and infrastructure
Covered spaces, pools and outdoor kitchens may require structural work, utilities, engineering or permits. Your proposal should make clear which elements are included and which remain to be determined.
A complete plan, with room to phase
Phasing can help align a larger vision with your preferred timing. Plan the whole space first: drainage, utility routes and access for future construction can affect the order of work. A coordinated plan helps identify where an early decision could create rework later.
How to compare proposals
Look beyond the total. Compare the design scope, materials, preparation, drainage, utilities, permitting responsibilities and finish details. Ask how allowances and changes are handled, and who will guide communication through the project. Two proposals can describe a similar finished space while including very different work.
Start with your priorities
Before your consultation, consider how you want to use the space, which features matter most, your preferred timing and the investment range you would feel comfortable exploring. Photos of your property and examples of spaces you enjoy can help make that conversation more useful.
Explore our design-build process and areas we serve.
Speak with Our Client Concierge
Tell us what you have in mind. Our Client Concierge will help you choose the appropriate consultation and take the next step toward a cohesive outdoor transformation. Call or text 404-587-5656.
Frequently Asked Questions
How do I know which makeover tier fits my project?
Start with a conversation with our Client Concierge. We consider how you want to use the space, the number of project elements, property complexity, design needs, intended investment and timing. Elevate supports focused improvements, Lifestyle coordinates a more involved outdoor living space, and Legacy supports comprehensive transformations. The recommendation considers the whole project.
Is 3D design available with every tier?
3D design is offered as an optional enhancement with every Lifestyle and Legacy consultation. It is not an add-on for Elevate. Our Client Concierge will explain the design options and applicable fees as part of recommending the right consultation.
Can you tell me what my project will cost before the design is developed?
An early conversation can help align your priorities and intended investment. A project-specific proposal requires a clearer understanding of your property, scope and selections.
Can I complete my outdoor transformation in phases?
Phasing may be possible depending on the design and site conditions. Planning the overall space first helps establish an order of work that accounts for access, infrastructure and future additions.
Does a pool project include the surrounding outdoor space?
That depends on the proposal. Review pool construction, decking, drainage, utilities, fencing, landscaping and related work individually so you understand the complete scope.
Why can similar-looking projects have different investments?
Site preparation, access, engineering, materials and included features can vary substantially. Compare what is included in each proposal before comparing totals.