Custom Decks in Atlanta: Elevated Outdoor Living, Designed for Your Lifestyle
A well-designed deck is more than an addition to your home—it’s where everyday moments become meaningful experiences. At Outdoor Makeover, we design and build custom decks that serve as the foundation of refined outdoor living, blending beauty, durability, and intentional design.
Driven by passion, we seamlessly craft lifestyles and stories for our clients and their families—transforming backyards into personalized spaces for connection, relaxation, and elevated entertaining.
Outdoor Makeover & Living Spaces coordinates deck design and construction with the surrounding outdoor environment. Our Client Concierge confirms service availability for your property and recommends the appropriate consultation.
Custom Deck Design That Extends Your Home
Your deck should feel like a natural extension of your home—both architecturally and functionally. Our design-first approach ensures that every deck is tailored to your space, your aesthetic, and how your family lives outdoors.
We create decks that:
- Enhance flow between indoor and outdoor living
- Provide defined areas for dining, lounging, and gathering
- Complement your home’s architecture and landscape
- Support long-term durability with premium materials and expert construction
Whether you’re envisioning a simple, elegant platform or a multi-level outdoor environment, our team brings clarity and craftsmanship to every detail.
What affects the cost of a custom deck?
Dimensions, height, framing and foundations, decking and railing selections, stairs, access and existing structures affect the proposal. A roof, screens, lighting or underdeck system adds its own scope. Compare the structural work and finish details included in each proposal. Our investment guide explains deck and covered-space cost drivers.
How should a deck connect to the rest of the backyard?
Plan the route from your home to the deck, stairs, patio and yard, with space for dining, lounging and gathering. Consider shade, lighting and future outdoor features early, even when construction will happen in phases. Explore completed outdoor project inspiration.
How does the design-build process work?
Start with a consultation about your goals, property and intended investment. The team develops the design and proposal, coordinates construction, and guides you through the final walkthrough. Structural requirements, engineering and permits are determined by the project. Explore our process or speak with our Client Concierge.
How do I choose a deck and porch builder in Atlanta?
Compare completed projects similar to the deck or porch you want, then ask how each builder handles design, structural planning, permits, site preparation, construction and the final walkthrough. Request a written scope identifying the decking, framing, railings, stairs, roof or screens, utilities and finish details included. Ask who will manage communication, how changes are approved, and what warranty and maintenance information will be provided. Review current licensing and insurance information directly with each contractor.
Outdoor Makeover & Living Spaces coordinates design and construction as part of a complete outdoor environment. Explore our project gallery, client reviews and awards and recognition, then discuss the scope that fits your property.
How much does a covered porch or deck cost in Atlanta?
The proposal depends on the footprint, elevation, foundations and framing, decking and railings, roof design and connection to the home, screens, stairs, lighting and other included features. Existing structures, access and site conditions can change the amount of work required. A deck-only proposal and a covered living space with structural work and utilities should be compared by their included scope. Read our outdoor living investment guide and ask the Client Concierge about planning a property-specific consultation.
Brookhaven composite deck and screened porch project
At Bluffhaven Way, composite deck replacement and new staircases improved the connection to the yard. Replacement screening refreshed the existing porch, while an outdoor kitchen and pathway supported gathering and circulation. See the completed Brookhaven deck and porch makeover.
OUR DECK OPTIONS INCLUDES
Unlike a porch, a deck offers the flexibility of different shapes and multiple levels. Let’s explore further below:

Multi-Level Deck
A multi-level deck is great if your property has hills or varied altitudes. You will construct a single level that is connected to your house and another that has outdoor doors. There are then stairs going up and down to another flat deck area. You can serve numerous purposes and maximize functionality by constructing multiple layers of varying sizes.

Attached Deck
This is the perfect style if you want to add extra space to the outdoor kitchen, room, or any space. One of the most common types of decks is designed to connect directly to an existing room. You can easily access your deck by simply opening the exterior door of your home.

Detached Deck
Have a spacious backyard? You’ve the option to construct a separate deck that is not directly connected to your home. This type of deck is designed to be elevated and can be accessed via a path or walkway. Floating decks are beneficial in areas with inadequate drainage since they provide functional spaces. Also, the size of the detached platform can be customized as per your needs.

Side-Yard Deck
If you have a space that often goes unnoticed, unused for gardening, storing items, or housing pets, consider constructing a side-yard deck to transform it into a functional living space. These decks are smaller in size and more budget-friendly compared to full-scale decks, yet they offer an excellent solution for adding extra room and enhancing the overall aesthetic appeal of the area.

Covered Deck
A covered deck provides a perfect outdoor retreat, shielding you from the elements while enjoying nature’s beauty. It offers a versatile space for relaxation, gatherings, and leisure activities, making it an ideal extension of your home’s living area.

TimberTech Decking: Luxury, Performance, and Sustainability
For homeowners seeking a sophisticated, low-maintenance solution, TimberTech decking offers a premium balance of beauty and innovation.
Why Choose TimberTech?
- Authentic Wood Aesthetics with rich textures and modern color palettes
- Advanced Moisture Resistance ideal for Atlanta’s humidity
- Long-Term Color Retention that maintains its refined appearance
- Sustainable Materials made with a high percentage of recycled content
TimberTech is an excellent choice for those who want a high-end, design-forward look without the upkeep of traditional wood.

Trex Decking: Proven Performance with Timeless Appeal
Trex decking is a trusted option for families who value durability, consistency, and environmentally responsible materials.
Why Choose Trex?
- Low-Maintenance Living with no sanding, staining, or sealing required
- Engineered Durability that resists fading, staining, and wear
- Eco-Friendly Composition made from 95% recycled materials
- Versatile Design Options to suit both classic and modern homes
Trex provides a reliable, polished look that performs beautifully through every season.
Parts of Decks

Deck Stairs
Deck stairs provide a seamless transition between outdoor spaces, enhancing accessibility and aesthetics. These sturdy structures combine form and function, guiding individuals smoothly from one level to another. Built with durable materials, such as treated wood or composite, deck stairs are designed to withstand weather conditions while complementing the overall deck design. For more deatils, consult our local deck builders today!

Underdecking
Underdecking refers to the installation of a protective barrier or ceiling system underneath an elevated deck. Typically, it involves the installation of aluminum or PVC panels that are attached to the joists or framework of the deck, forming a water-resistant or waterproof barrier. This system efficiently directs water that penetrates the deck boards towards a gutter system. Beyond providing shelter from the sun on warm days, under decking offers numerous benefits. It effectively preserves the cleanliness of furniture, protects outdoor TVs from moisture, and safeguards outdoor decorations against the elements. Moreover, underdecking facilitates the integration of fans and lighting fixtures, elevating the comfort and functionality of outdoor living spaces.

Deck Skirting & Siding
Deck skirting is a partition, or “skirt,” that encloses and conceals the underside of your deck’s substructure at its lower border. It can also serve a practical function as storage and is most often used by homeowners as an aesthetic aid to match the decking material. Composite deck skirting is created by fusing two or more types of construction materials to create a new, more durable material. It has a wood-like texture and is made of concrete, plastic, or wood fiber. TimberTech composite deck skirting provides a stylish and functional solution for concealing the underside of your deck. With its durable and low-maintenance design, it enhances the overall look and feel of your outdoor space.

Deck Railing
Deck railings have a crucial role in ensuring the safety of individuals by preventing falls from the deck, and they must adhere to building codes. Moreover, they significantly contribute to the overall aesthetic of the deck. Deck railings are available in various materials including wood, composite, aluminum, vinyl, and glass.
Add a Pergola and Porch on a Deck
Adding a pergola and porch to a deck is a fantastic way to enhance both the aesthetic appeal and functionality of your outdoor living space. The pergola provides a stylish architectural element, offering partial shade and a sense of enclosure. It can be adorned with climbing plants for added beauty. The porch, on the other hand, extends the usable area, creating a cozy and inviting spot to relax or entertain guests. Together, the pergola and porch create a harmonious blend of form and function, transforming your deck into a captivating outdoor oasis. Installing pergolas and porches on low elevated decks to provide overhead shade. You can build these outdoor protectorial structures or living rooms on an existing deck.



Consult
Start with our Client Concierge to discuss your goals, property, scope and anticipated investment. We confirm service availability and recommend the appropriate paid consultation: Elevate ($99), Lifestyle ($249) or Legacy ($499).
Design
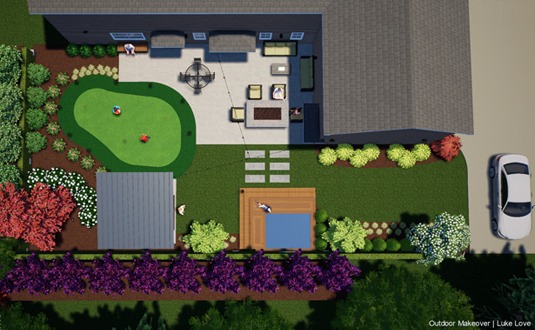
Elevate includes a preliminary sketch and project estimate. Lifestyle and Legacy include a 2D digital design, with one and three included revisions respectively. An optional 3D design add-on is available with Lifestyle and Legacy for an additional $500; it is not available with Elevate. Your designer confirms the scope, deliverables and timing for your property.
Build
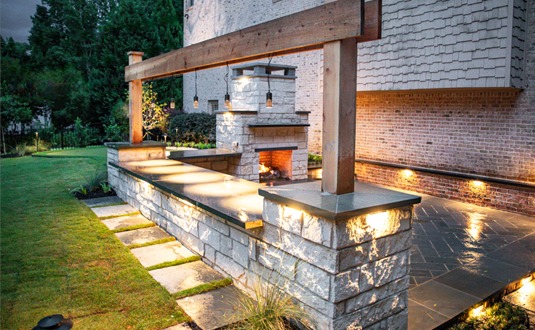
After you approve the design and written construction proposal, our project team coordinates the work, materials and relevant specialists. We explain project-specific timing, keep you informed and document approved scope changes as your outdoor space takes shape.

Satisfy
At the final walkthrough, we explain the installed features and care instructions and review the applicable written warranty terms. Your project team remains your contact for follow-up questions, so you can enjoy the completed space with confidence.
Our Process
Q: Which is better: wood or composite decking?
A: Wood is classic and budget-friendly, but composite decking offers low maintenance and long-term durability. At Outdoor Makeover and Living Spaces, we prefer composite decking paired with aluminum railings. This option eliminates the need for regular staining and repairs. Natural wood, while beautiful, is an organic material that tends to crack, shrink, and decompose over time—especially after pressure treatment and drying. Even with perfect craftsmanship, each board can behave differently. Composite materials eliminate many of these issues and provide a cleaner, longer-lasting result.
Q: How long does it take to build a deck?
A: Most deck projects take 1–3 weeks to complete, depending on the size and complexity.
Q: Can Outdoor Makeover expand my existing deck?
A: Most likely not. Once we touch an element of your deck, we own the responsibility of ensuring all elements are to code. It is very challenging to retrofit an existing deck to code, and possibly cheaper and easier to tear it down and rebuild correctly.
Q: Can Outdoor makeover waterproof the space below my deck?
A: We do install Underdecking systems; these are a series of painted aluminum panels that are installed below the joists of your deck to ensure that the area below can stay dry. Underdecking systems come with lights, fans, and heaters to create a livable space below. It’s important to note that in a heavy storm, water can still blow sideways, so Underdecking Systems do not guarantee a 100% waterproof space below.