Outdoor Living


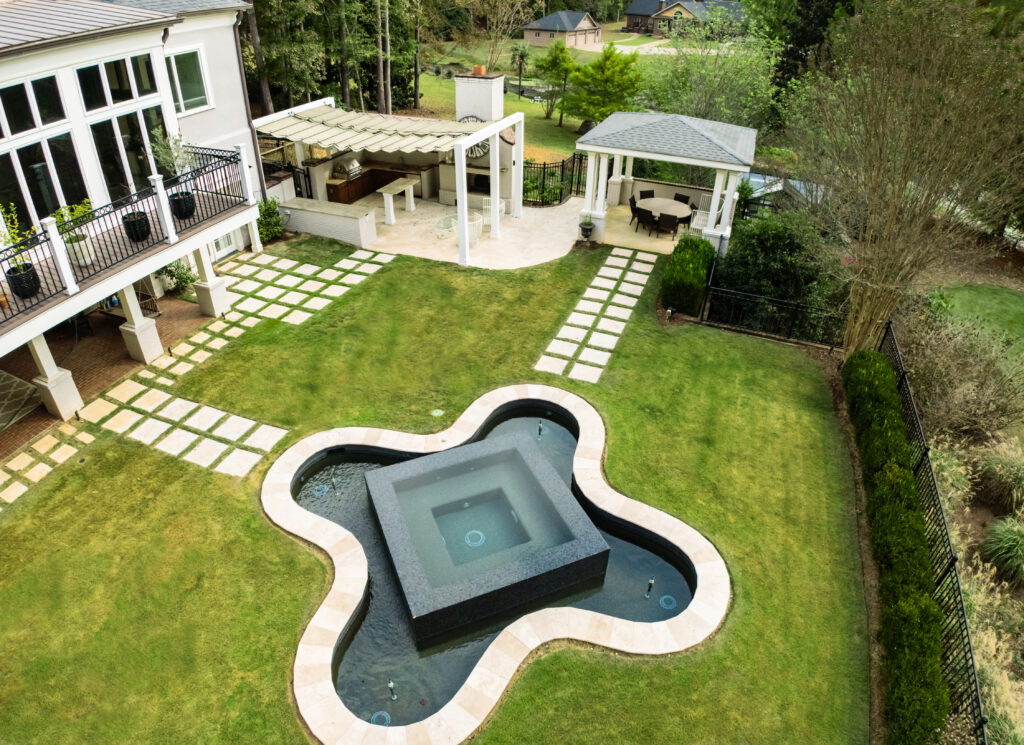
More room for the moments that matter
Picture dinner moving naturally from the kitchen to the patio, friends gathering around a fire, or a quiet place to unwind at the end of the day. We plan outdoor living spaces around those everyday moments.
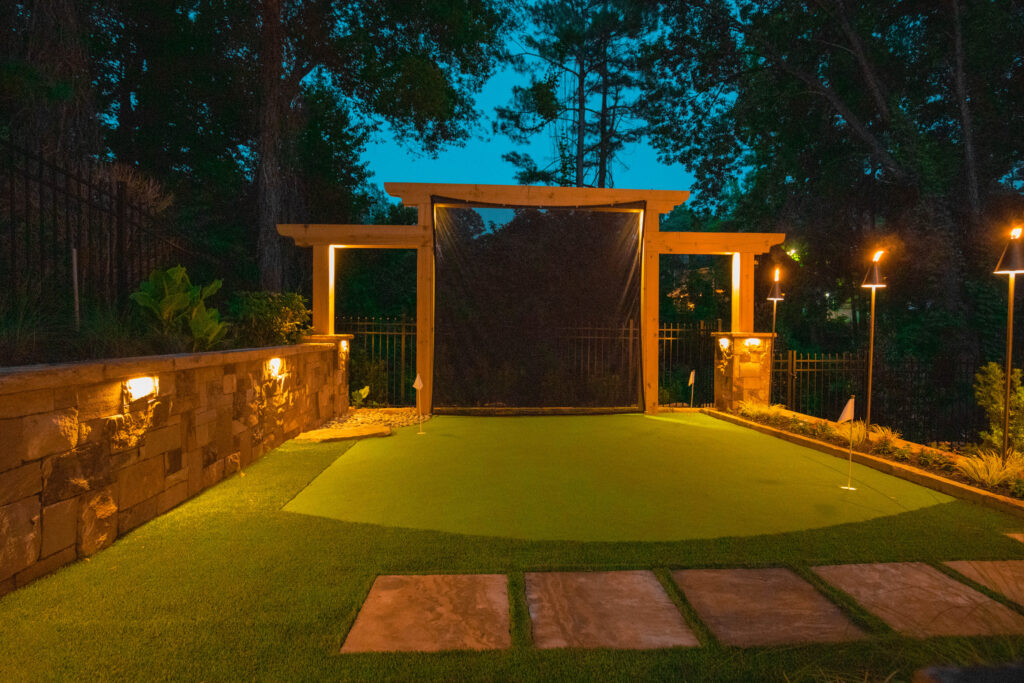
Outdoor kitchens, comfortable seating, shade, lighting and recreation features work best when they belong to one thoughtful design. Our Atlanta design-build team connects the spaces, materials and construction details so your yard feels like an extension of your home.
Begin with our Client Concierge. We will discuss your goals, property and scope, then recommend the right makeover consultation. Our Investment Guide and Buyer’s Guide can help you prepare.






Our Process

Consult
Start with our Client Concierge to discuss your goals, property, scope and anticipated investment. We confirm service availability and recommend the appropriate paid consultation: Elevate ($99), Lifestyle ($249) or Legacy ($499).
Design
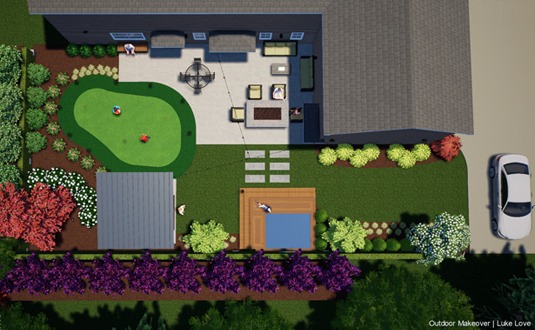
Elevate includes a preliminary sketch and project estimate. Lifestyle and Legacy include a 2D digital design, with one and three included revisions respectively. An optional 3D design add-on is available with Lifestyle and Legacy for an additional $500; it is not available with Elevate. Your designer confirms the scope, deliverables and timing for your property.
Build
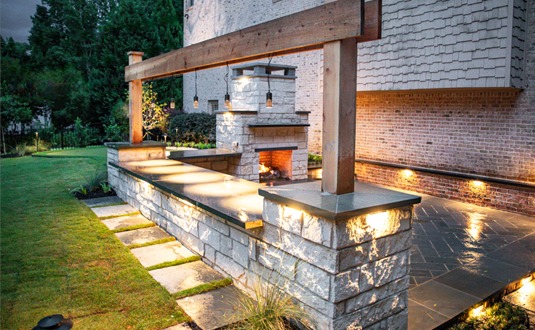
After you approve the design and written construction proposal, our project team coordinates the work, materials and relevant specialists. We explain project-specific timing, keep you informed and document approved scope changes as your outdoor space takes shape.
Satisfy
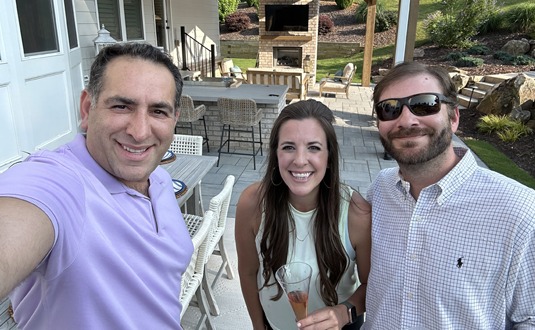
At the final walkthrough, we explain the installed features and care instructions and review the applicable written warranty terms. Your project team remains your contact for follow-up questions, so you can enjoy the completed space with confidence.
Q: What features enhance maximum relaxation outdoors?
Start with what helps you feel comfortable: shade, privacy, welcoming seating and a layout that makes the space easy to use. Lighting, planting, a water feature or a fire feature can be considered as part of that plan.
Q: What do I need in my outdoor space to entertain friends?
Plan space for the way you host: cooking, dining, conversation and comfortable movement between them. An outdoor kitchen, patio, covered area and lighting can be coordinated around the size of your gatherings and the property.
How can one backyard work for different generations?
We begin with who will use the yard and how their needs may change. Places for active play, shared meals and quieter moments can be connected through thoughtful circulation, shade and planting.
How do you balance outdoor features with practical site needs?
We review the property as a whole, including drainage, grading, existing structures and access. These details shape where new features belong and how they connect, before finishes and amenities are selected.
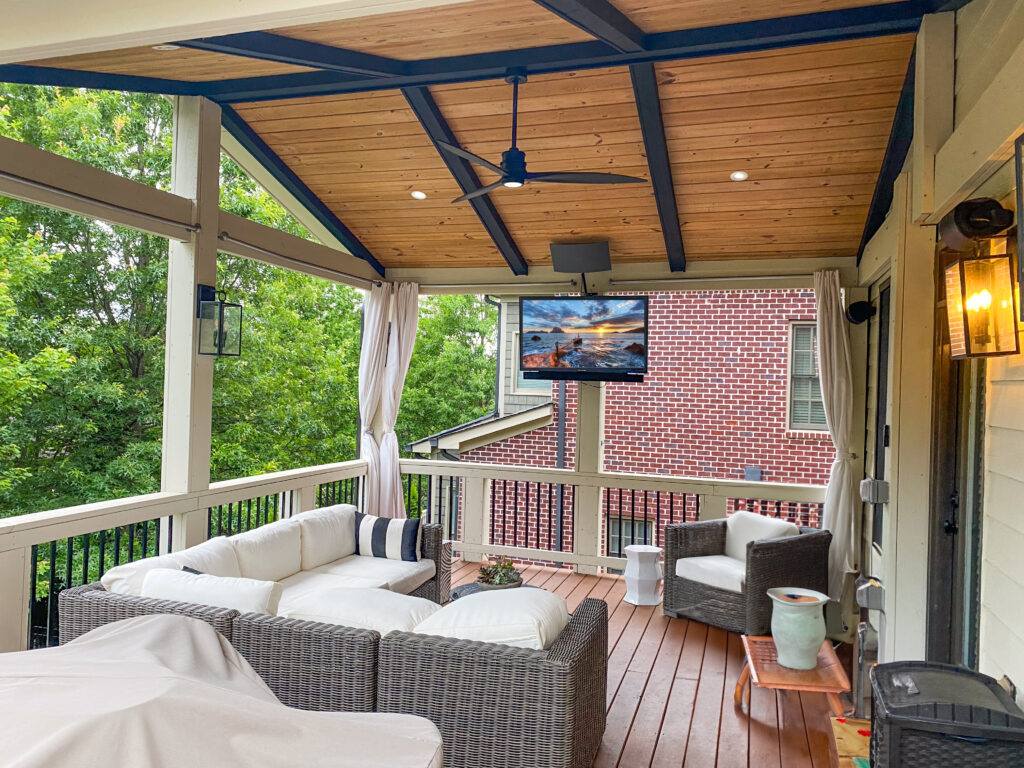
How should I plan for a television outdoors?
Discuss the proposed location, sun exposure, moisture and viewing needs with your designer and equipment provider. Choose equipment and installation methods suited to that environment and the manufacturer’s requirements.