Screened Porch Design and Construction in Atlanta, GA

A screened porch can make outdoor living more comfortable, but it should feel like a natural extension of the home—not an enclosure added without regard for architecture, views, circulation, or the rest of the backyard.
Outdoor Makeover & Living Spaces designs and builds custom screened porches for Atlanta homeowners, coordinating the structure with decks, patios, kitchens, fireplaces, landscaping, lighting, and complete backyard plans.
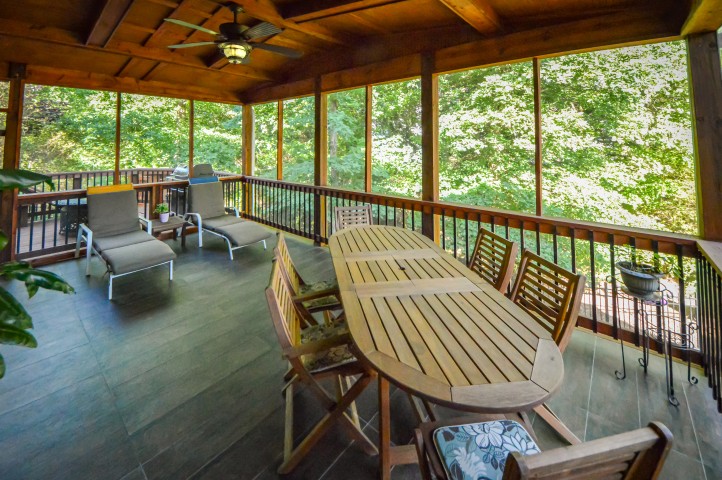
Screened Porches Designed for How You Live
A porch may be planned for:
- Outdoor dining
- Conversation and relaxation
- Television and game-day gatherings
- An outdoor fireplace
- A protected cooking or serving area
- Connection to a pool or patio
- Everyday family use
Potential features include:
- Custom framing and architectural details
- Screen systems
- Durable flooring
- Ceiling treatments
- Lighting and electrical planning
- Fans
- Fireplace integration
- Stairs and railings
- Deck or patio connections
- Adjacent landscaping and drainage
Porch Planning for Atlanta Homes
The porch should complement the home’s rooflines, materials, proportions, window placement, and interior circulation. Its orientation affects afternoon sun, views, privacy, ventilation, and the connection to other outdoor areas.
Because porches influence water movement and create new roof and foundation conditions, structural planning, permitting, drainage, and construction sequencing should be addressed early.
Our Screened Porch Design-Build Process
The Client Concierge learns how the porch will be used and whether the project also involves decks, patios, landscaping, kitchens, or other amenities.
The planning process considers architecture, structural requirements, roof connection, views, access, utilities, surrounding outdoor spaces, permitting, materials, and anticipated investment.
Screened Porch Investment in Atlanta
Major cost factors include:
- Porch dimensions
- Roof and structural complexity
- Foundation requirements
- Finish level
- Flooring and ceiling materials
- Fireplace
- Electrical and lighting
- Heating or comfort features when applicable
- Deck, stair, or patio connections
- Site access and permitting
Responsible pricing requires an understanding of both the desired porch and the existing home.
Can you convert an existing deck into a screened porch?
Possibly. The deck’s structure, foundation, location, dimensions, and code compliance must first be evaluated.
Can the porch include a fireplace?
Yes, when appropriately designed and permitted.
Can you connect a screened porch to an outdoor kitchen?
Yes. Cooking, serving, dining, ventilation, circulation, and utilities should be coordinated carefully.
Do you handle the surrounding patio and landscape?
Yes. Outdoor Makeover can design the porch as part of a complete outdoor environment.
Will the porch match the home?
Architectural compatibility is a key design objective, including proportions, roof form, trim, materials, and transitions.
Our Atlanta Services Include






Consult
Design
Build
Satisfy
Screened Porch Services Near Atlanta
Nearby markets include Buckhead, Sandy Springs, Brookhaven, Decatur, and Smyrna.
Plan Your Atlanta Screened Porch
Tell our Client Concierge how you want to use the porch, which parts of the backyard it should connect to, and what comfort or functional concerns you want it to solve.