Chamblee Outdoor Living Spaces and Landscape Design

A compact property can become an inviting, highly functional outdoor environment when every element is carefully placed. The key is balancing gathering, circulation, privacy, landscape, and architecture without overwhelming the yard.
Outdoor Makeover & Living Spaces helps Chamblee homeowners plan complete outdoor spaces that feel comfortable and intentional.
Make Every Area Work Harder
A thoughtful design may include:
- Landscape renovation
- Patios and walkways
- Outdoor kitchens
- Fire features
- Porches, decks, and pergolas
- Privacy planting and screening
- Drainage improvements
- Outdoor lighting
- Retaining and seating walls
- Complete backyard renovations
Features can serve more than one purpose. A retaining wall may also provide seating. A pergola may create both shade and visual definition. Strategic planting may improve privacy while softening hardscape.
Respecting the Home and Neighborhood
New construction should complement the home’s architecture and fit the scale of the property. Existing additions, setbacks, neighboring views, mature trees, and access should all be considered.
The objective is not to fit the greatest number of features into the yard. It is to choose the right elements and position them well.
OUR LANDSCAPE SERVICE OPTIONS INCLUDES
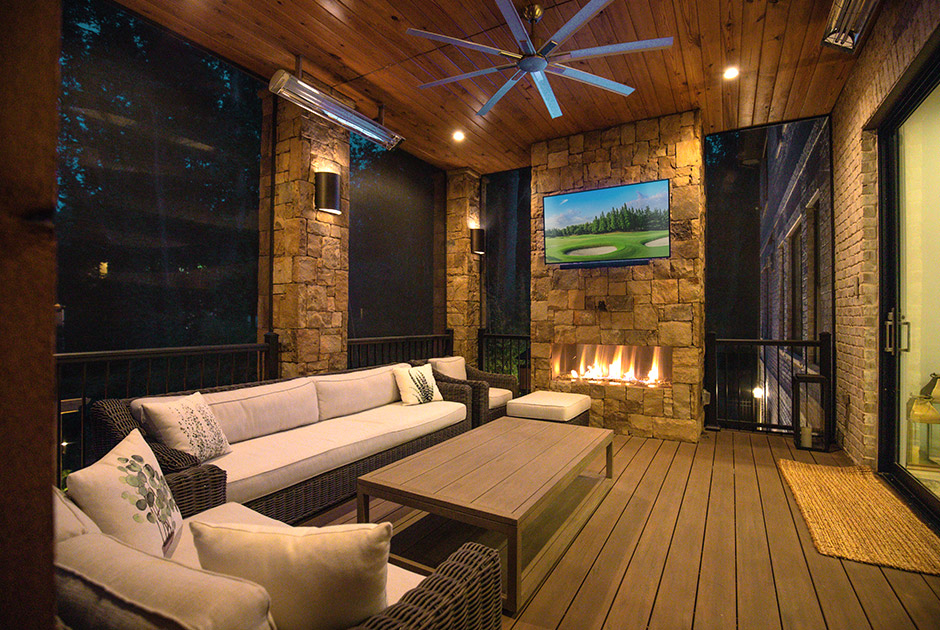







Consult
Start with our Client Concierge to discuss your goals, property, scope and anticipated investment. We confirm service availability and recommend the appropriate paid consultation: Elevate ($99), Lifestyle ($249) or Legacy ($499).
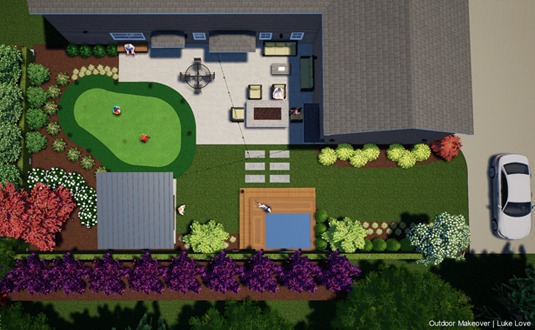
Design
Elevate includes a preliminary sketch and project estimate. Lifestyle and Legacy include a 2D digital design, with one and three included revisions respectively. An optional 3D design add-on is available with Lifestyle and Legacy for an additional $500; it is not available with Elevate. Your designer confirms the scope, deliverables and timing for your property.
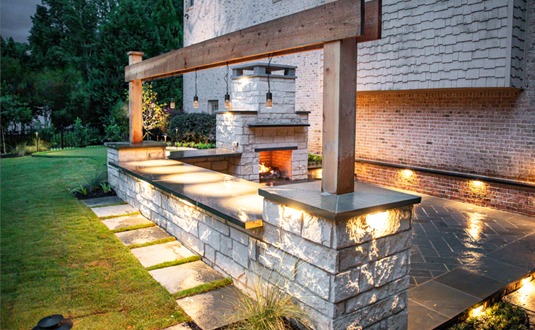
Build
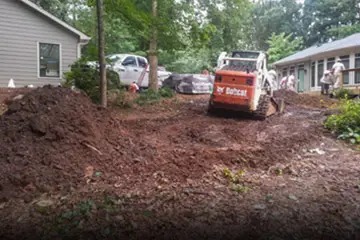
After you approve the design and written construction proposal, our project team coordinates the work, materials and relevant specialists. We explain project-specific timing, keep you informed and document approved scope changes as your outdoor space takes shape.
Satisfy
At the final walkthrough, we explain the installed features and care instructions and review the applicable written warranty terms. Your project team remains your contact for follow-up questions, so you can enjoy the completed space with confidence.
Begin Planning Your Chamblee Outdoor Space
Speak with our Client Concierge about the property, the desired uses, and the changes that would make the space more enjoyable.
Plan your Chamblee outdoor makeover
Explore our Elevate, Lifestyle and Legacy Makeover tiers with your Client Concierge to find the approach that fits your goals, scope and anticipated investment. Our investment guide explains planning considerations and includes completed-project examples.
Still deciding which kind of contractor you need? Read our design-build, landscaper and pool builder comparison before choosing your team.
Confirm coverage for your property
Service coverage is based on specific ZIP codes, not city boundaries or a mileage radius. Check our service ZIP-code directory, then share your property address with our Client Concierge to confirm availability and project fit.
Our Process
Can you design a small outdoor kitchen?
Yes. The size and configuration should reflect available space, appliance priorities, circulation, and the surrounding seating area.
Can you make a compact yard feel private?
Often, yes. Planting, screens, structures, layout, and changes in elevation can help create separation.
Do you improve front yards?
Yes. Front-yard projects may include landscape design, paths, steps, lighting, drainage, retaining walls, and arrival areas.
Can you coordinate a porch with the rest of the yard?
Yes. The porch, patio, landscape, stairs, lighting, and circulation should be planned as connected elements.