Custom Outdoor Living Spaces in Marietta, GA

A spacious yard does not automatically become a space your family uses. Without the right layout, shade, circulation, and connection to the home, even an attractive property can feel unfinished.
Outdoor Makeover & Living Spaces helps Marietta homeowners turn underused yards into complete outdoor environments. Our team combines thoughtful design, organized planning, quality construction, and personalized recommendations based on how you want to live outside.
A More Cohesive Way to Improve Your Property
Instead of planning a patio, landscape, structure, and lighting system independently, we consider how every element should work together. This creates a more consistent appearance and makes the finished property easier to use.
A Marietta outdoor transformation may include:
- Custom landscape design
- Patios and walkways
- Retaining and seating walls
- Outdoor kitchens
- Porches, decks, and carpentry
- Pergolas and covered entertaining areas
- Fire features
- Drainage and grading improvements
- Outdoor lighting
- Recreation areas
- Complete backyard renovations
Your design may support weekend gatherings, everyday family dinners, quiet evenings, children’s activities, or a combination of uses.
Design Considerations for Marietta Homes
Marietta includes established neighborhoods, newer communities, properties with mature trees, and yards with meaningful elevation changes. A successful plan must respond to the individual property rather than force a standard layout onto it.
We evaluate slopes, drainage patterns, access, privacy, sun exposure, existing improvements, architectural style, and the relationship between indoor and outdoor spaces. This allows us to recommend improvements that feel natural to the home.
From Vision to Construction
Our Client Concierge begins by learning what you want to change, who will use the space, and why the project matters to your family. After discussing scope, timing, design needs, property complexity, and anticipated investment, we recommend the appropriate consultation.
The design and construction teams then coordinate the project from early planning through completion and final walkthrough.
OUR LANDSCAPE SERVICE OPTIONS INCLUDES
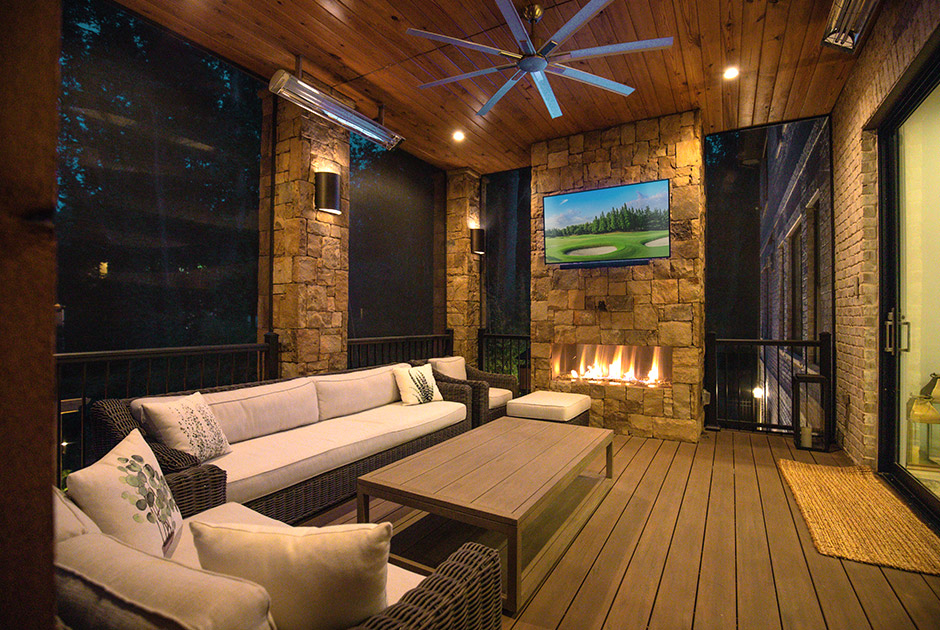


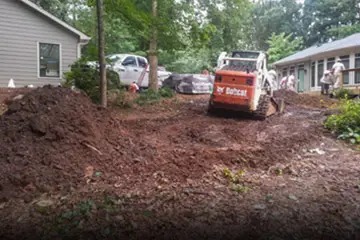




Consult
Start with a free consultation. Our Client Concierge confirms service availability and helps you book time with our team to discuss your goals, property, scope and anticipated investment. No design purchase is required for this initial conversation.
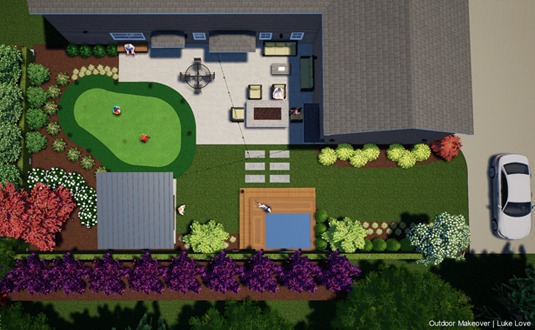
Design
After your free consultation, you choose whether to purchase a makeover design. We explain the scope and price before you decide.
Essential includes a preliminary sketch and project estimate. Signature and Legacy include a 2D digital design, with one and three included revisions respectively. An optional 3D design add-on is available with Signature and Legacy for an additional $500; it is not available with Essential. Your designer confirms the scope, deliverables and timing for your property.
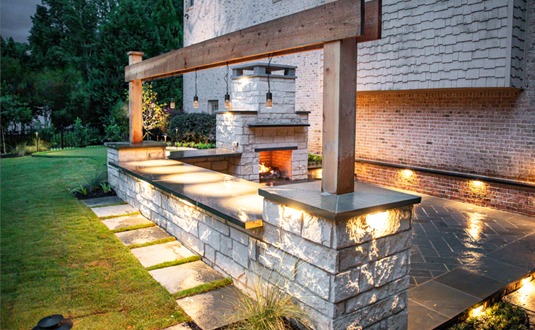
Build
After you approve the design and written construction proposal, our project team coordinates the work, materials and relevant specialists. Your project tracker helps you follow each stage, understand the next step and know your point of contact. Work with the specialist responsible for each stage while our team coordinates the handoffs. We explain project-specific timing and document approved scope changes.
Satisfy
At the final walkthrough, we explain the installed features and care instructions and review the applicable written warranty terms. Your project team remains your contact for follow-up questions, so you can enjoy the completed space with confidence.
Discuss Your Marietta Property With Our Client Concierge
Tell us how you want the space to look, feel, and function. We will help determine the appropriate planning process for your property and goals.
Plan your Marietta outdoor makeover
Explore our Elevate, Lifestyle and Legacy Makeover tiers with your Client Concierge to find the approach that fits your goals, scope and anticipated investment. Our investment guide explains planning considerations and includes completed-project examples.
Still deciding which kind of contractor you need? Read our design-build, landscaper and pool builder comparison before choosing your team.
Confirm coverage for your property
Service coverage is based on specific ZIP codes, not city boundaries or a mileage radius. Check our service ZIP-code directory, then share your property address with our Client Concierge to confirm availability and project fit.
Our Process
Can you incorporate my existing deck or patio?
Possibly. Its condition, location, scale, and relationship to the proposed design must first be evaluated.
Can you improve a sloped Marietta backyard?
Yes. Depending on the property, recommendations may include grading, retaining walls, terraces, steps, drainage, planting, or repositioning the primary living areas.
Do you build covered outdoor spaces?
Yes. We design and build porches, pergolas, decks, and other carpentry or shade structures as part of broader outdoor plans.
Is 3D design available?
Three-dimensional design may be added to Lifestyle and Legacy consultations for $500. It is not offered as an Elevate add-on.