Peachtree Corners Outdoor Living Design

A well-designed outdoor space should feel comfortable on an ordinary evening and capable when the house is full of guests. It should also complement the architecture, protect the property, and make daily outdoor living more convenient.
Outdoor Makeover & Living Spaces helps Peachtree Corners homeowners create custom environments with thoughtful design and coordinated construction.
Bring Function and Appearance Together
Your plan may combine:
- Landscape design and installation
- Patios and walkways
- Retaining and seating walls
- Outdoor kitchens
- Fire features
- Porches, decks, and pergolas
- Drainage and grading
- Outdoor lighting
- Recreation areas
- Pools and pool surroundings
- Complete backyard transformations
The design process considers where people gather, how food moves from indoors to outdoors, where shade is needed, how privacy is created, and how the space functions after dark.
Planning for the Complete Property
Established trees, neighborhood standards, existing pools, aging hardscapes, slopes, and drainage can affect the project. Evaluating them before design decisions are finalized creates a clearer construction plan.
Where future phases are anticipated, those phases should also influence the current design.
OUR LANDSCAPE SERVICE OPTIONS INCLUDES
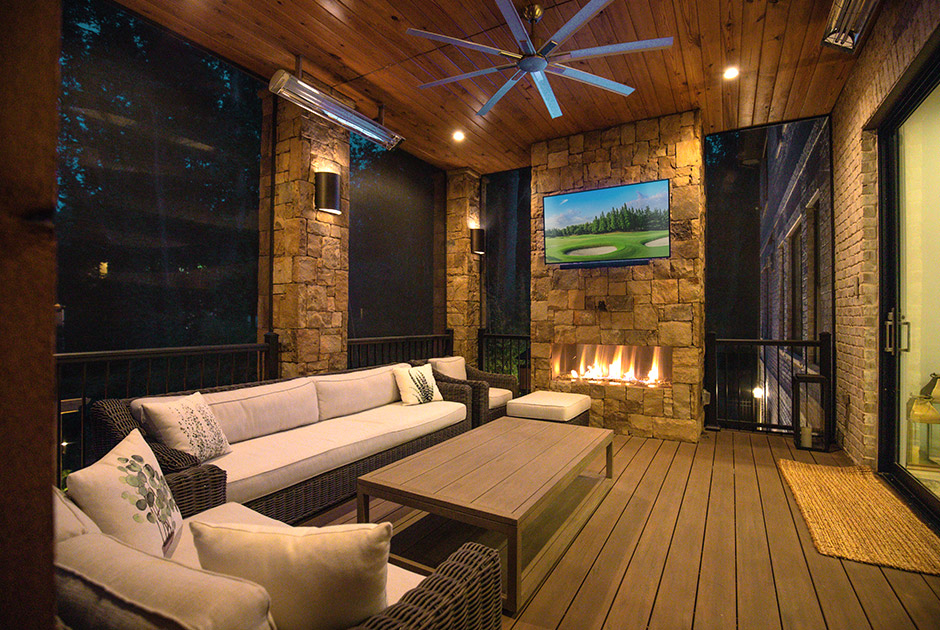


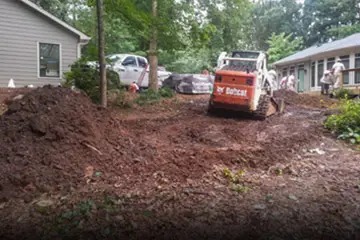





Consult
Start with our Client Concierge to discuss your goals, property, scope and anticipated investment. We confirm service availability and recommend the appropriate paid consultation: Elevate ($99), Lifestyle ($249) or Legacy ($499).
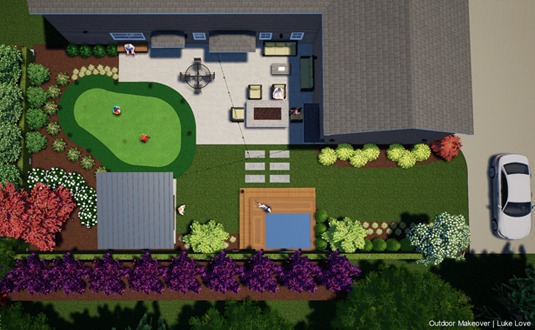
Design
Elevate includes a preliminary sketch and project estimate. Lifestyle and Legacy include a 2D digital design, with one and three included revisions respectively. An optional 3D design add-on is available with Lifestyle and Legacy for an additional $500; it is not available with Elevate. Your designer confirms the scope, deliverables and timing for your property.
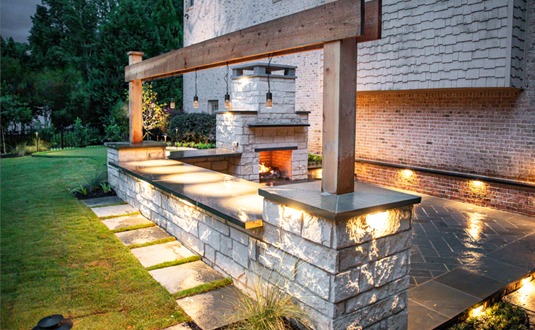
Build
After you approve the design and written construction proposal, our project team coordinates the work, materials and relevant specialists. We explain project-specific timing, keep you informed and document approved scope changes as your outdoor space takes shape.
Satisfy
At the final walkthrough, we explain the installed features and care instructions and review the applicable written warranty terms. Your project team remains your contact for follow-up questions, so you can enjoy the completed space with confidence.
Plan Your Peachtree Corners Outdoor Space
Tell our Client Concierge how you want the property to function for everyday life and special gatherings.
Plan your Peachtree Corners outdoor makeover
Explore our Elevate, Lifestyle and Legacy Makeover tiers with your Client Concierge to find the approach that fits your goals, scope and anticipated investment. Our investment guide explains planning considerations and includes completed-project examples.
Still deciding which kind of contractor you need? Read our design-build, landscaper and pool builder comparison before choosing your team.
Confirm coverage for your property
Service coverage is based on specific ZIP codes, not city boundaries or a mileage radius. Check our service ZIP-code directory, then share your property address with our Client Concierge to confirm availability and project fit.
Our Process
Can you update the area around an existing pool?
Yes. We may coordinate patios, landscaping, shade, lighting, drainage, seating, and cooking areas around the pool.
Can you create an outdoor kitchen beneath a covered structure?
Yes. Layout, ventilation, utilities, appliance clearances, circulation, and structural requirements must be considered.
Can you include landscape lighting in the design?
Yes. Lighting is most effective when planned in relation to architecture, paths, steps, plants, gathering areas, and focal points.
How do I choose the right consultation?
You do not need to choose alone. The Client Concierge recommends the appropriate tier after discussing the complete project.