Atlanta Hardscape Design & Installation
PATIOS, WALKWAYS & WALLS FOR LIFE OUTDOORS


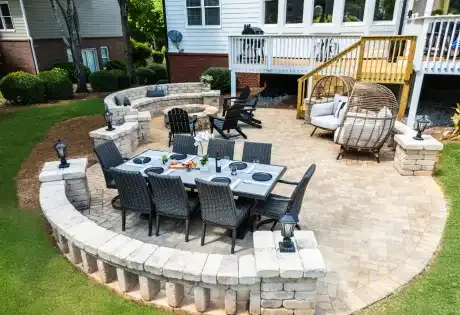
Places to gather. Paths that bring them together.
Dinner on the patio. An easy walk through the garden. A sloping yard with more room to enjoy. Thoughtful hardscape design makes those everyday moments possible.
Outdoor Makeover & Living Spaces designs and installs patios, walkways, retaining walls, and gathering spaces for Atlanta-area homeowners. We connect materials and layout with drainage, planting, lighting, and your home’s architecture, so the finished space feels like one complete outdoor environment.
Start with our Client Concierge to discuss your property, goals, and scope. We’ll recommend the right consultation for your project.
Discuss your hardscape project
Planning ahead? Explore our Investment Guide and Buyer’s Guide.
Hardscape installation starts below the surface
The finished stone or paver is only one part of the plan. We consider how your site, materials, and outdoor activities work together before construction begins.
01 · Site planning
Consider slopes, runoff, access, and the connections between your home, patio, and garden.
02 · Material choices
Compare pavers, natural stone, porcelain, and gravel for the intended use, appearance, and care needs.
03 · Installation details
Plan base preparation, drainage, edges, and transitions around the selected surface and site conditions.

A clear path from ideas to construction
Our Client Concierge helps define the project and recommend the right consultation. Your designer connects layout, materials and site considerations in a plan, then our construction team coordinates the work described in your approved proposal.
Hardscaping across metro Atlanta
We work with homeowners in Atlanta, Sandy Springs, Brookhaven, Dunwoody, Roswell, Alpharetta, Johns Creek, Milton, Marietta, and surrounding communities. Our Client Concierge will confirm service availability for your property.
Planning more than a patio? Planting, lighting, drainage, outdoor kitchens, and shade can be considered together as part of your complete outdoor design.
Explore our outdoor project gallery for ideas to discuss at your consultation.


Hardscape design & installation services
Explore surfaces, structures, and gathering spaces that can work together in your outdoor plan.

Stone Pathways & Walkways
Connect your patio, garden, and entry with stone paths planned around natural walking routes, changes in elevation, and the surrounding planting.

Stone Planters
Use natural stone planters to add texture and a planted focal point near an entry, patio, or garden seating area.

Stone & Brick Retaining Walls
Create more usable outdoor areas with retaining walls planned around changes in grade, drainage, and the character of your home.

Modular Concrete Block Retaining Wall
Shape sloping ground with modular block retaining walls. Wall height, soil, drainage, and site conditions guide the design and installation approach.

Outdoor Kitchen
Bring cooking and conversation outdoors with a kitchen arranged around your appliances, preparation space, seating, and connections to the patio.

Water Feature
Introduce movement and sound with a water feature positioned to complement your planting, pathways, and outdoor gathering spaces.

Driveway Expansion
Create room for parking and easier vehicle movement with a driveway expansion planned around access, drainage, and the existing surface.

Custom Outdoor Fireplaces
Give your seating area a focal point with an outdoor fireplace designed around the setting, materials, and how you want to gather.

Firepit
Make space for evenings together with a fire pit and surrounding seating planned as part of the larger patio and landscape.

Patios
Create an outdoor room for dining, relaxing, or entertaining. Patio size, furniture placement, circulation, and shade help shape the design.

Paver Patios
Explore paver sizes, colors, and patterns for a patio that complements your home. Base preparation, grading, edges, and joints are part of the installation plan.

Flagstone Patio
Bring natural variation and texture to your patio with flagstone. We help you consider stone selection, layout, joints, and transitions to surrounding areas.

Porcelain Patio
Consider outdoor-rated porcelain for a crisp, consistent patio surface. Material suitability, installation method, and wet-weather traction inform the plan.

Gravel Patio
Create an informal sitting or gathering area with gravel. Edging, surface stability, drainage, and routine upkeep are part of the material discussion.

Paver Driveways
Connect curb appeal with everyday use through a paver driveway. Layout, vehicle loads, base preparation, and drainage guide the project plan.
Our Process

Consult
Start with our Client Concierge to discuss your goals, property, scope and anticipated investment. We confirm service availability and recommend the appropriate paid consultation: Elevate ($99), Lifestyle ($249) or Legacy ($499).
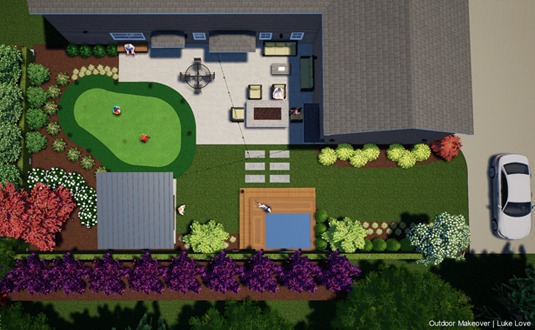
Design
Elevate includes a preliminary sketch and project estimate. Lifestyle and Legacy include a 2D digital design, with one and three included revisions respectively. An optional 3D design add-on is available with Lifestyle and Legacy for an additional $500; it is not available with Elevate. Your designer confirms the scope, deliverables and timing for your property.
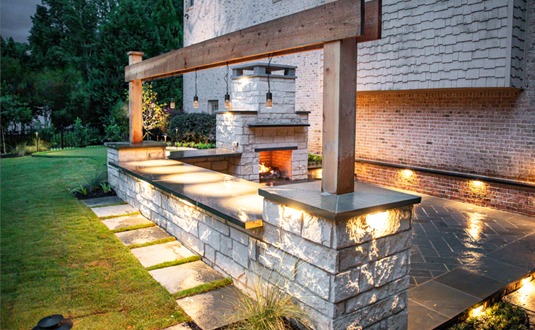
Build
After you approve the design and written construction proposal, our project team coordinates the work, materials and relevant specialists. We explain project-specific timing, keep you informed and document approved scope changes as your outdoor space takes shape.
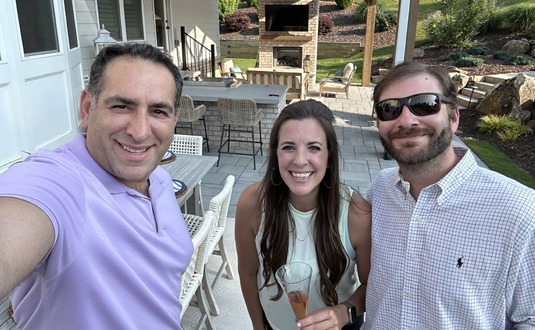
Satisfy
At the final walkthrough, we explain the installed features and care instructions and review the applicable written warranty terms. Your project team remains your contact for follow-up questions, so you can enjoy the completed space with confidence.
Let’s plan your outdoor gathering space
Tell our Client Concierge how you want to use your yard, what you would like to change, and where your property is located. We’ll help define the next step and recommend an appropriate consultation.
Q: What qualifies as hardscape?
A: Non-living features such as stone walkways, retaining walls, patios, and driveways.
Q: How do I choose between pavers, flagstone, porcelain, and gravel?
A: Start with how you will use the space, the look of your home, your anticipated investment, and the upkeep you are comfortable with. Pavers offer a range of patterns; flagstone brings natural variation; outdoor-rated porcelain creates a consistent finish; and gravel suits a more informal setting. Your designer helps compare suitable choices for your site.
Q: What's included in a hardscape installation project?
A: The scope depends on the property and the approved proposal. Planning may address layout, material selection, excavation and base preparation, grading and drainage, edge details, and connections to existing features. Your designer and project team explain the proposed work, inclusions, and timing before construction begins.
Q: How do you plan for drainage and clay soils?
A: We consider slope, runoff, soil conditions, and how the surface will be used when planning the base and drainage approach. The appropriate solution depends on the site and selected materials. Base preparation and drainage are planned to manage water and reduce the risk of movement, with recommendations specific to your property.