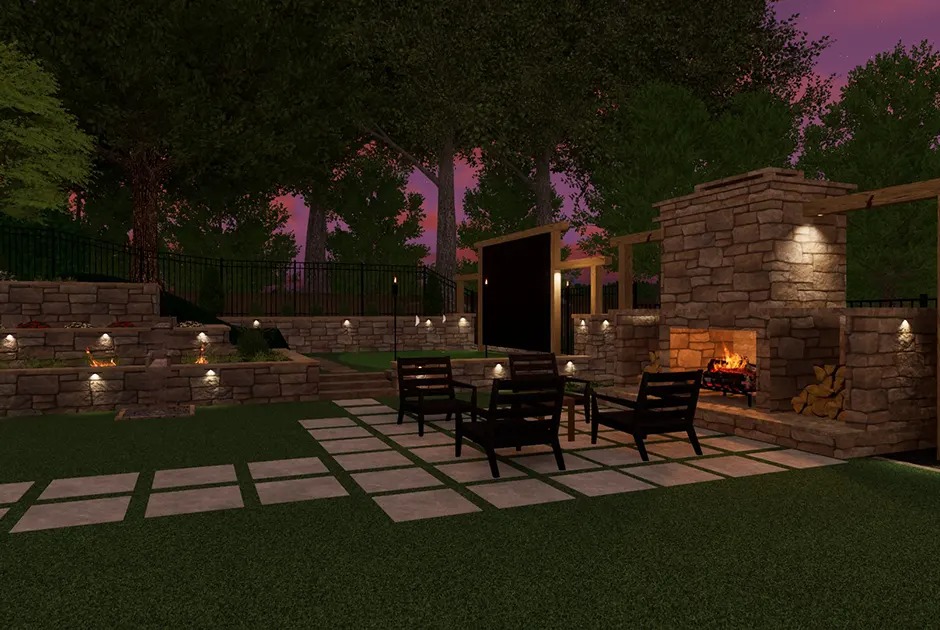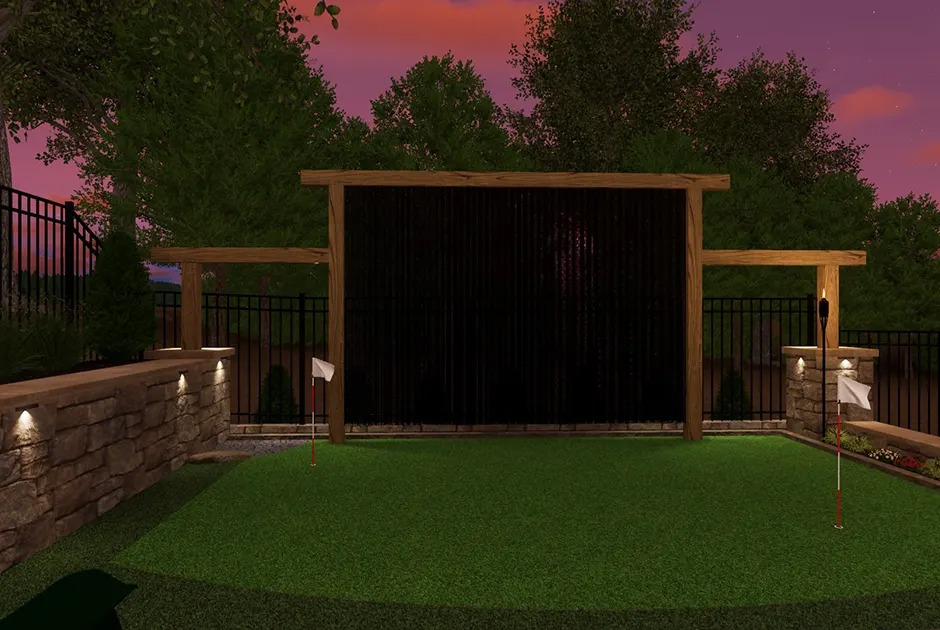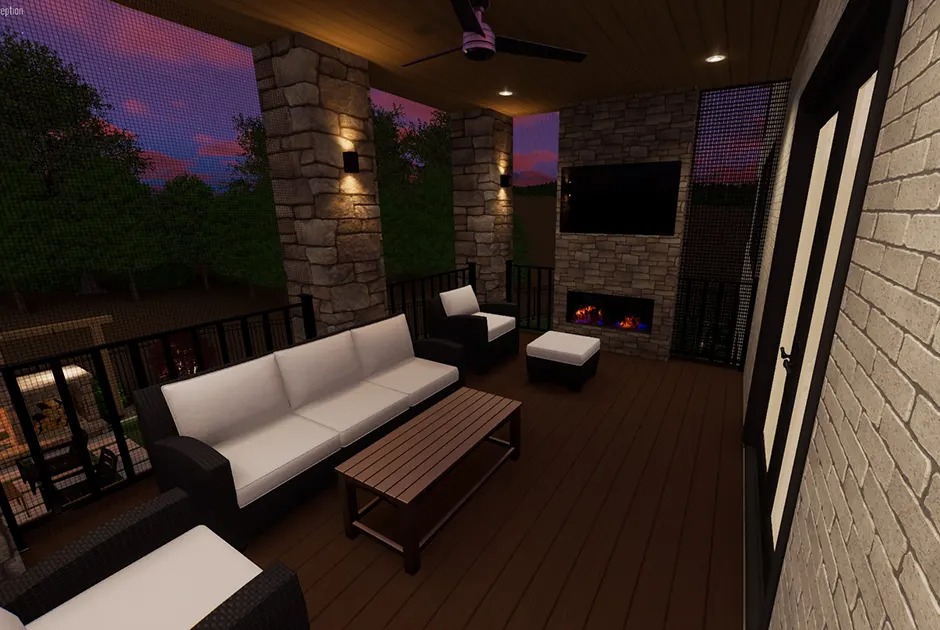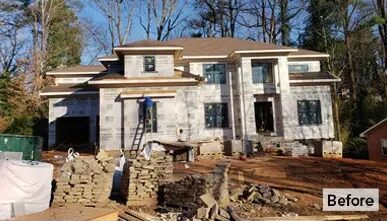

A Sandy Springs backyard planned for gathering and play
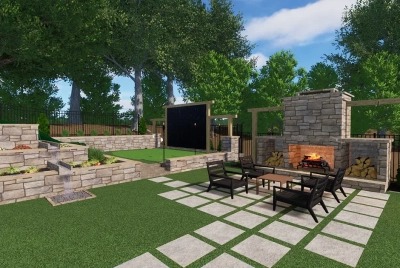
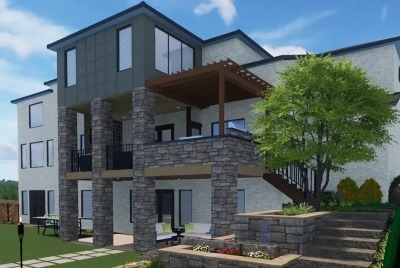
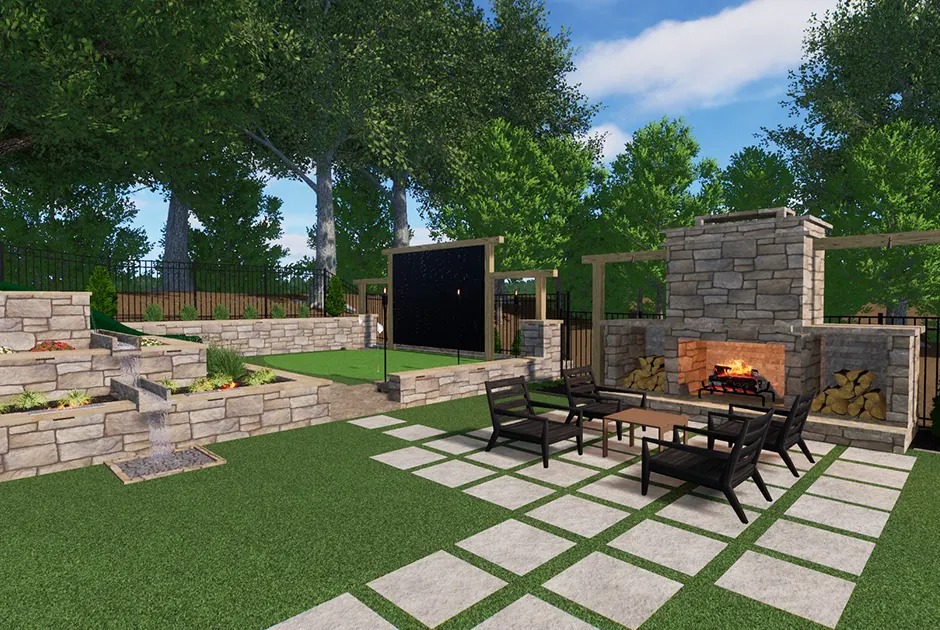
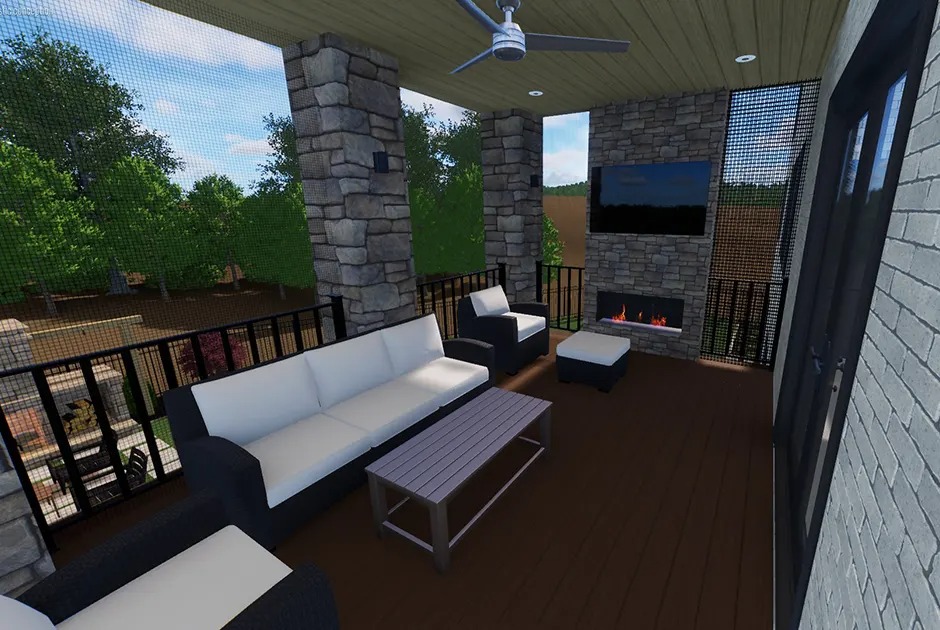

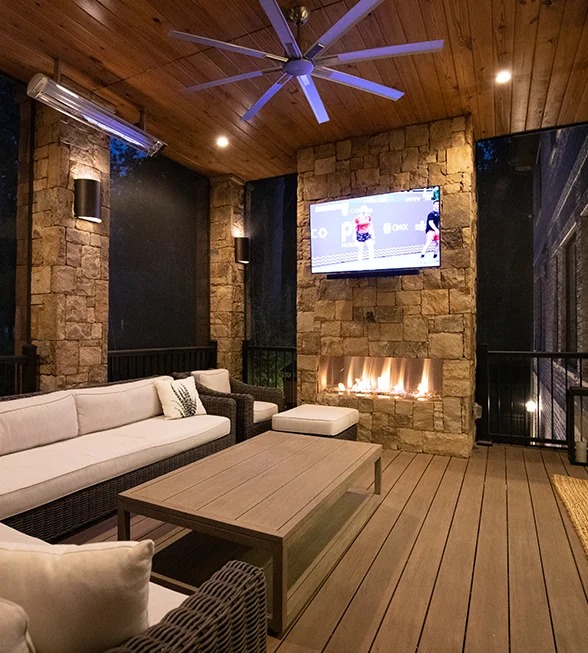
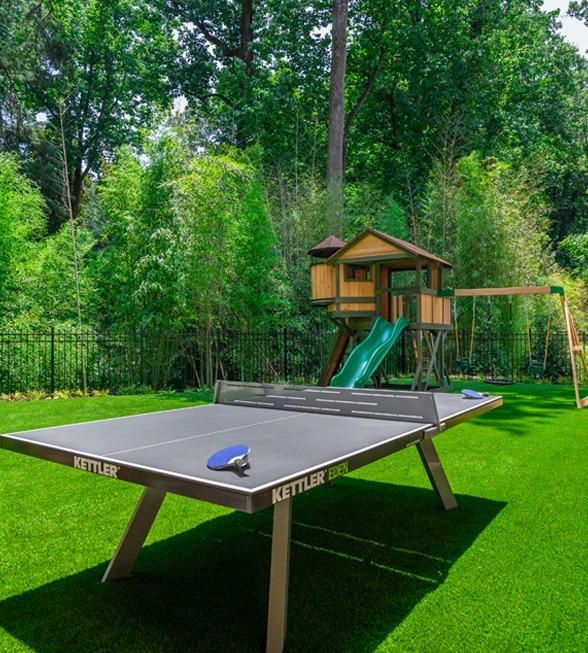
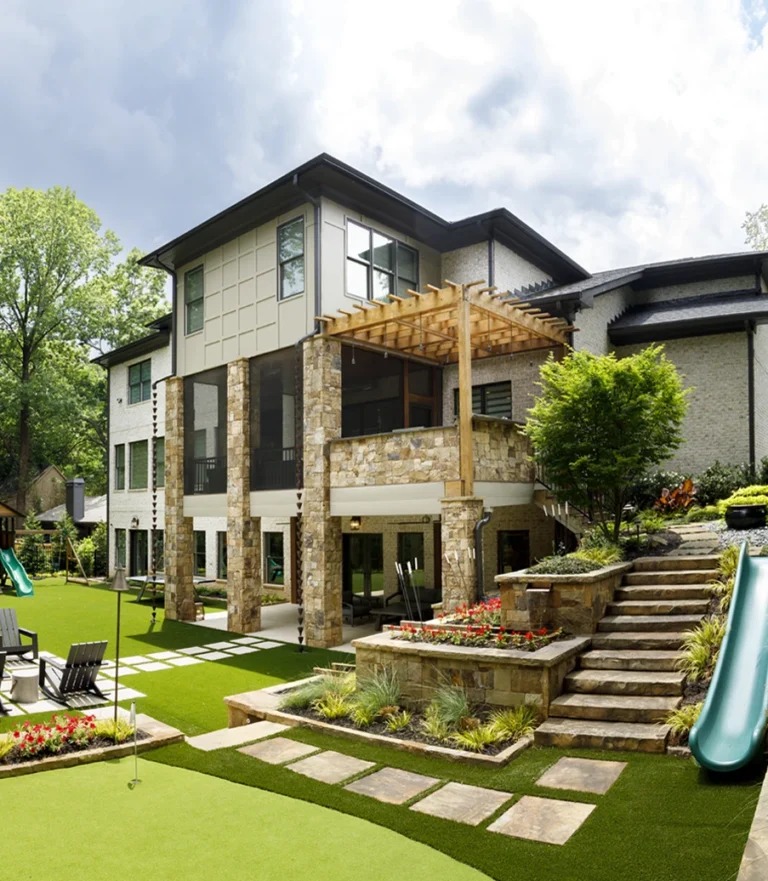
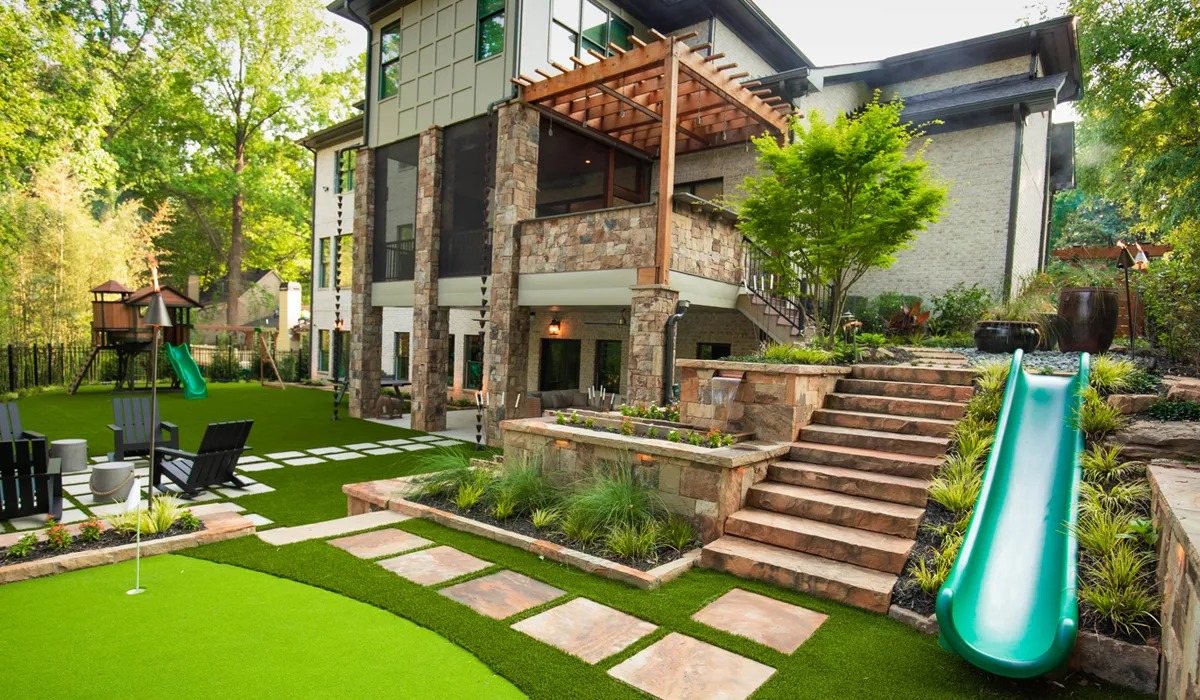
At Greenbrier Road, Outdoor Makeover & Living Spaces expanded and leveled the backyard to create more usable outdoor space. The coordinated design combines an outdoor kitchen and pergola, fireplace and fire pit, synthetic turf, lighting and modern fencing.
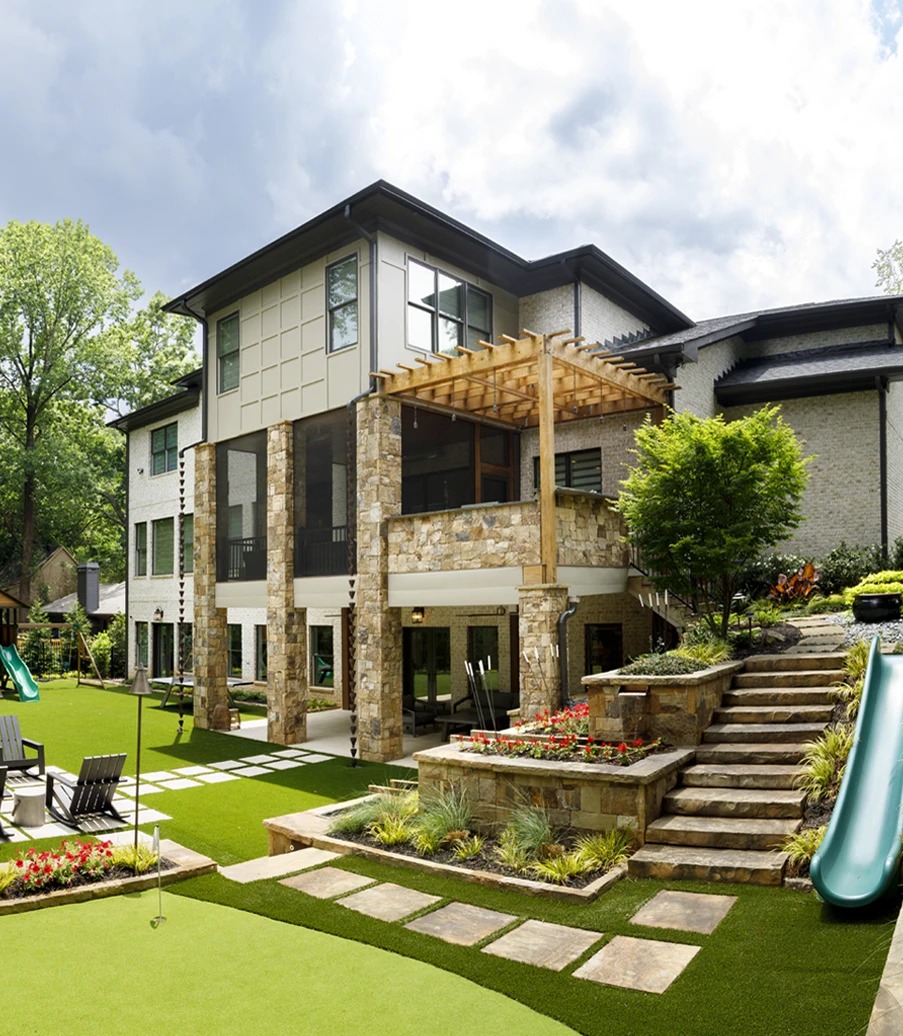
Grading and retaining walls created usable space
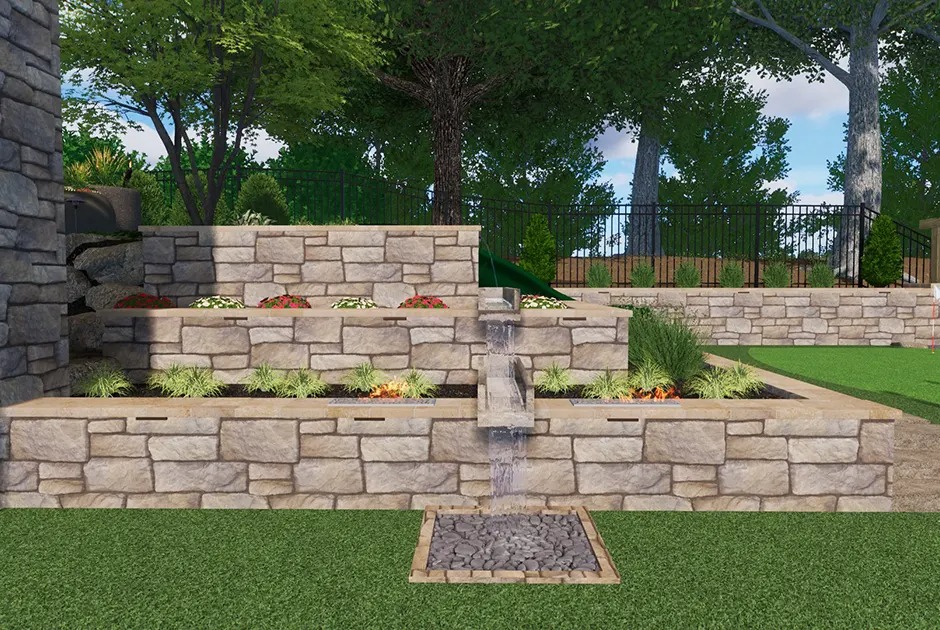
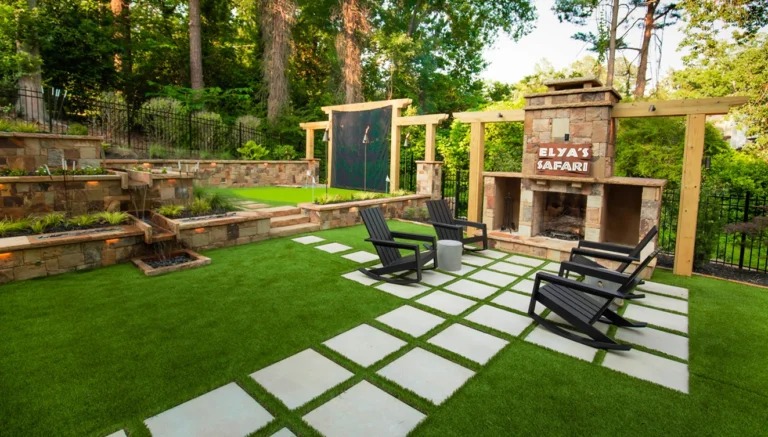
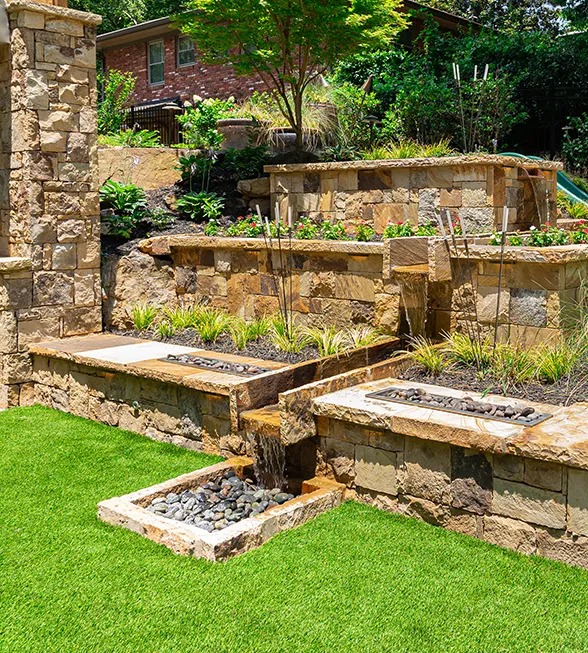
The backyard was expanded by approximately 10 feet in some sections and 15 feet in others. Earth-moving and grading created a level surface, supported by a retaining wall that increased from 2 feet to 5 feet in height along the natural slope.
Places to cook, gather and spend time outdoors
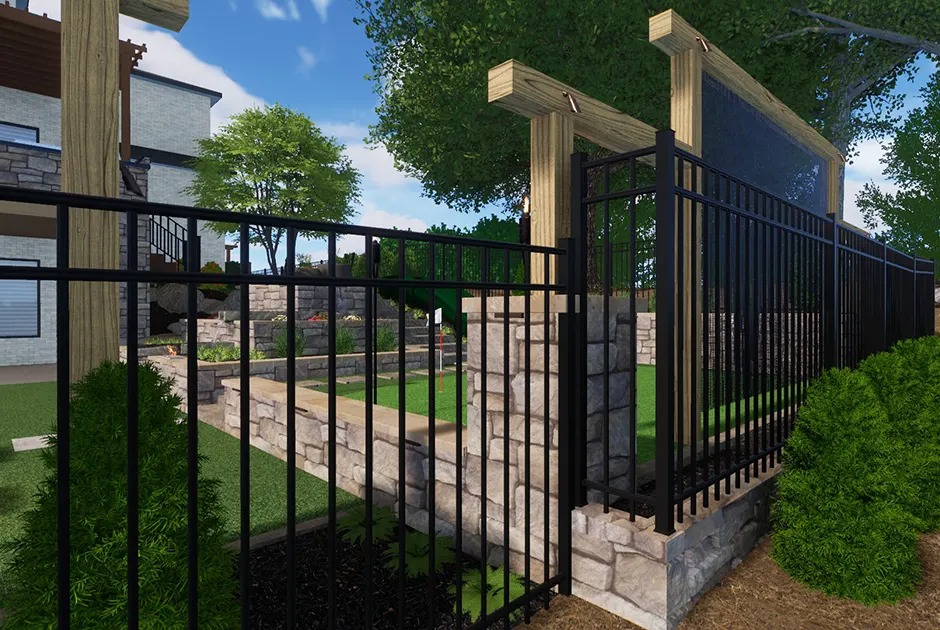
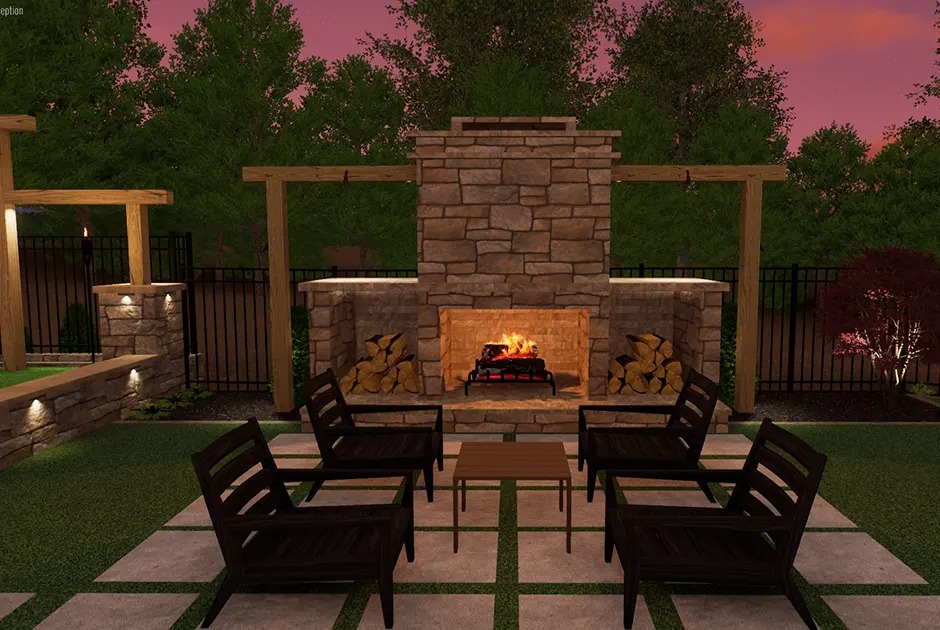
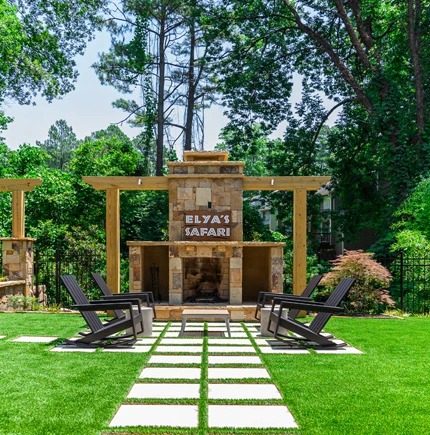
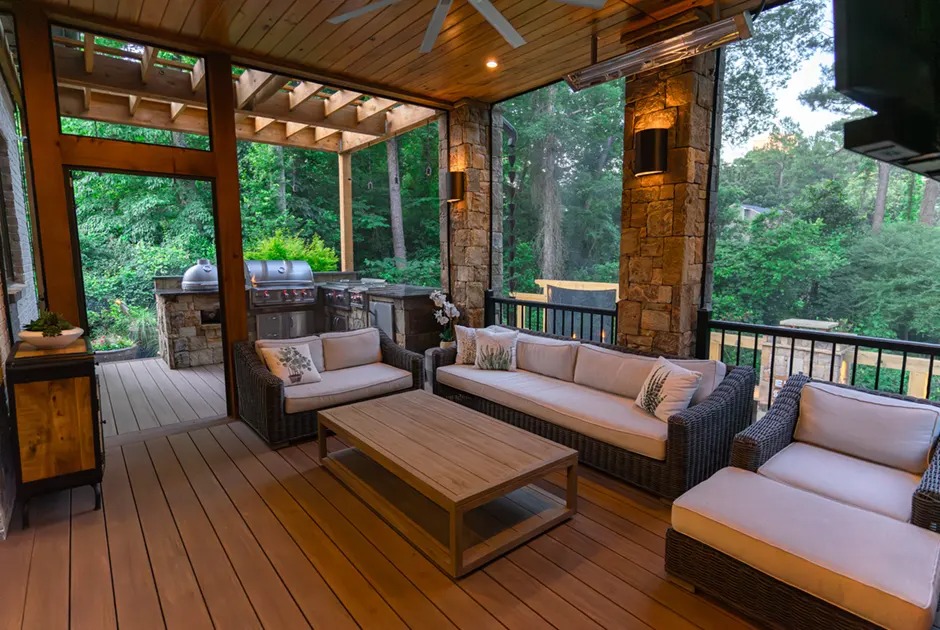
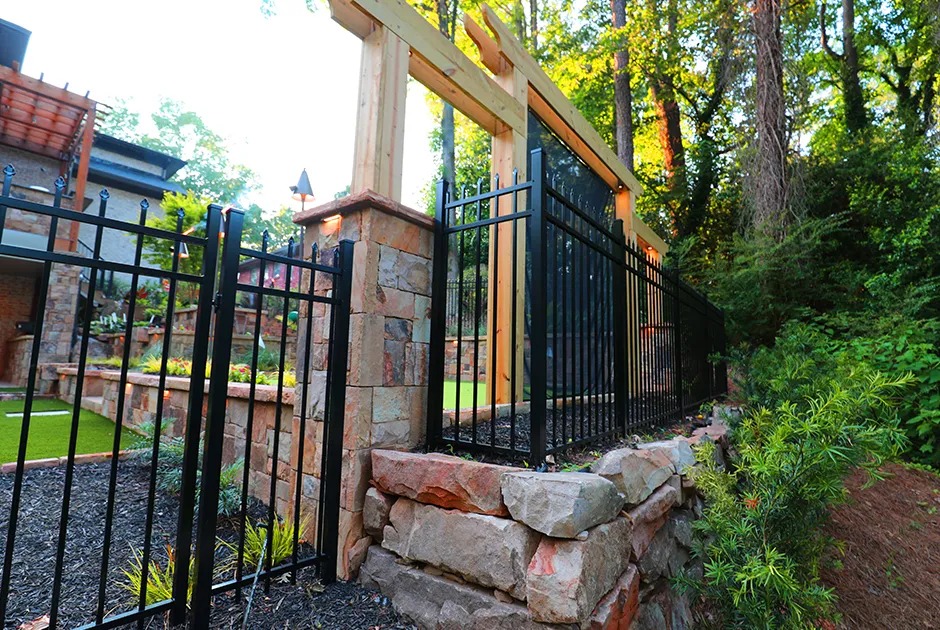
An outdoor kitchen beneath a pergola provides a shaded place for cooking. Fireplace and fire pit areas support evening gatherings, while synthetic turf provides a lower-maintenance play surface. The fencing and decorative details complement the modern architecture of the home.
Explore our outdoor kitchen services, pergola design and construction and Sandy Springs outdoor living services. Read our investment guide to prepare for a property-specific consultation.
Plan your own outdoor space
Explore Sandy Springs outdoor living services and talk with our Client Concierge about your property and goals. We confirm service availability by ZIP code and recommend the appropriate makeover consultation based on scope and design needs.
Project details

Outdoor Kitchen
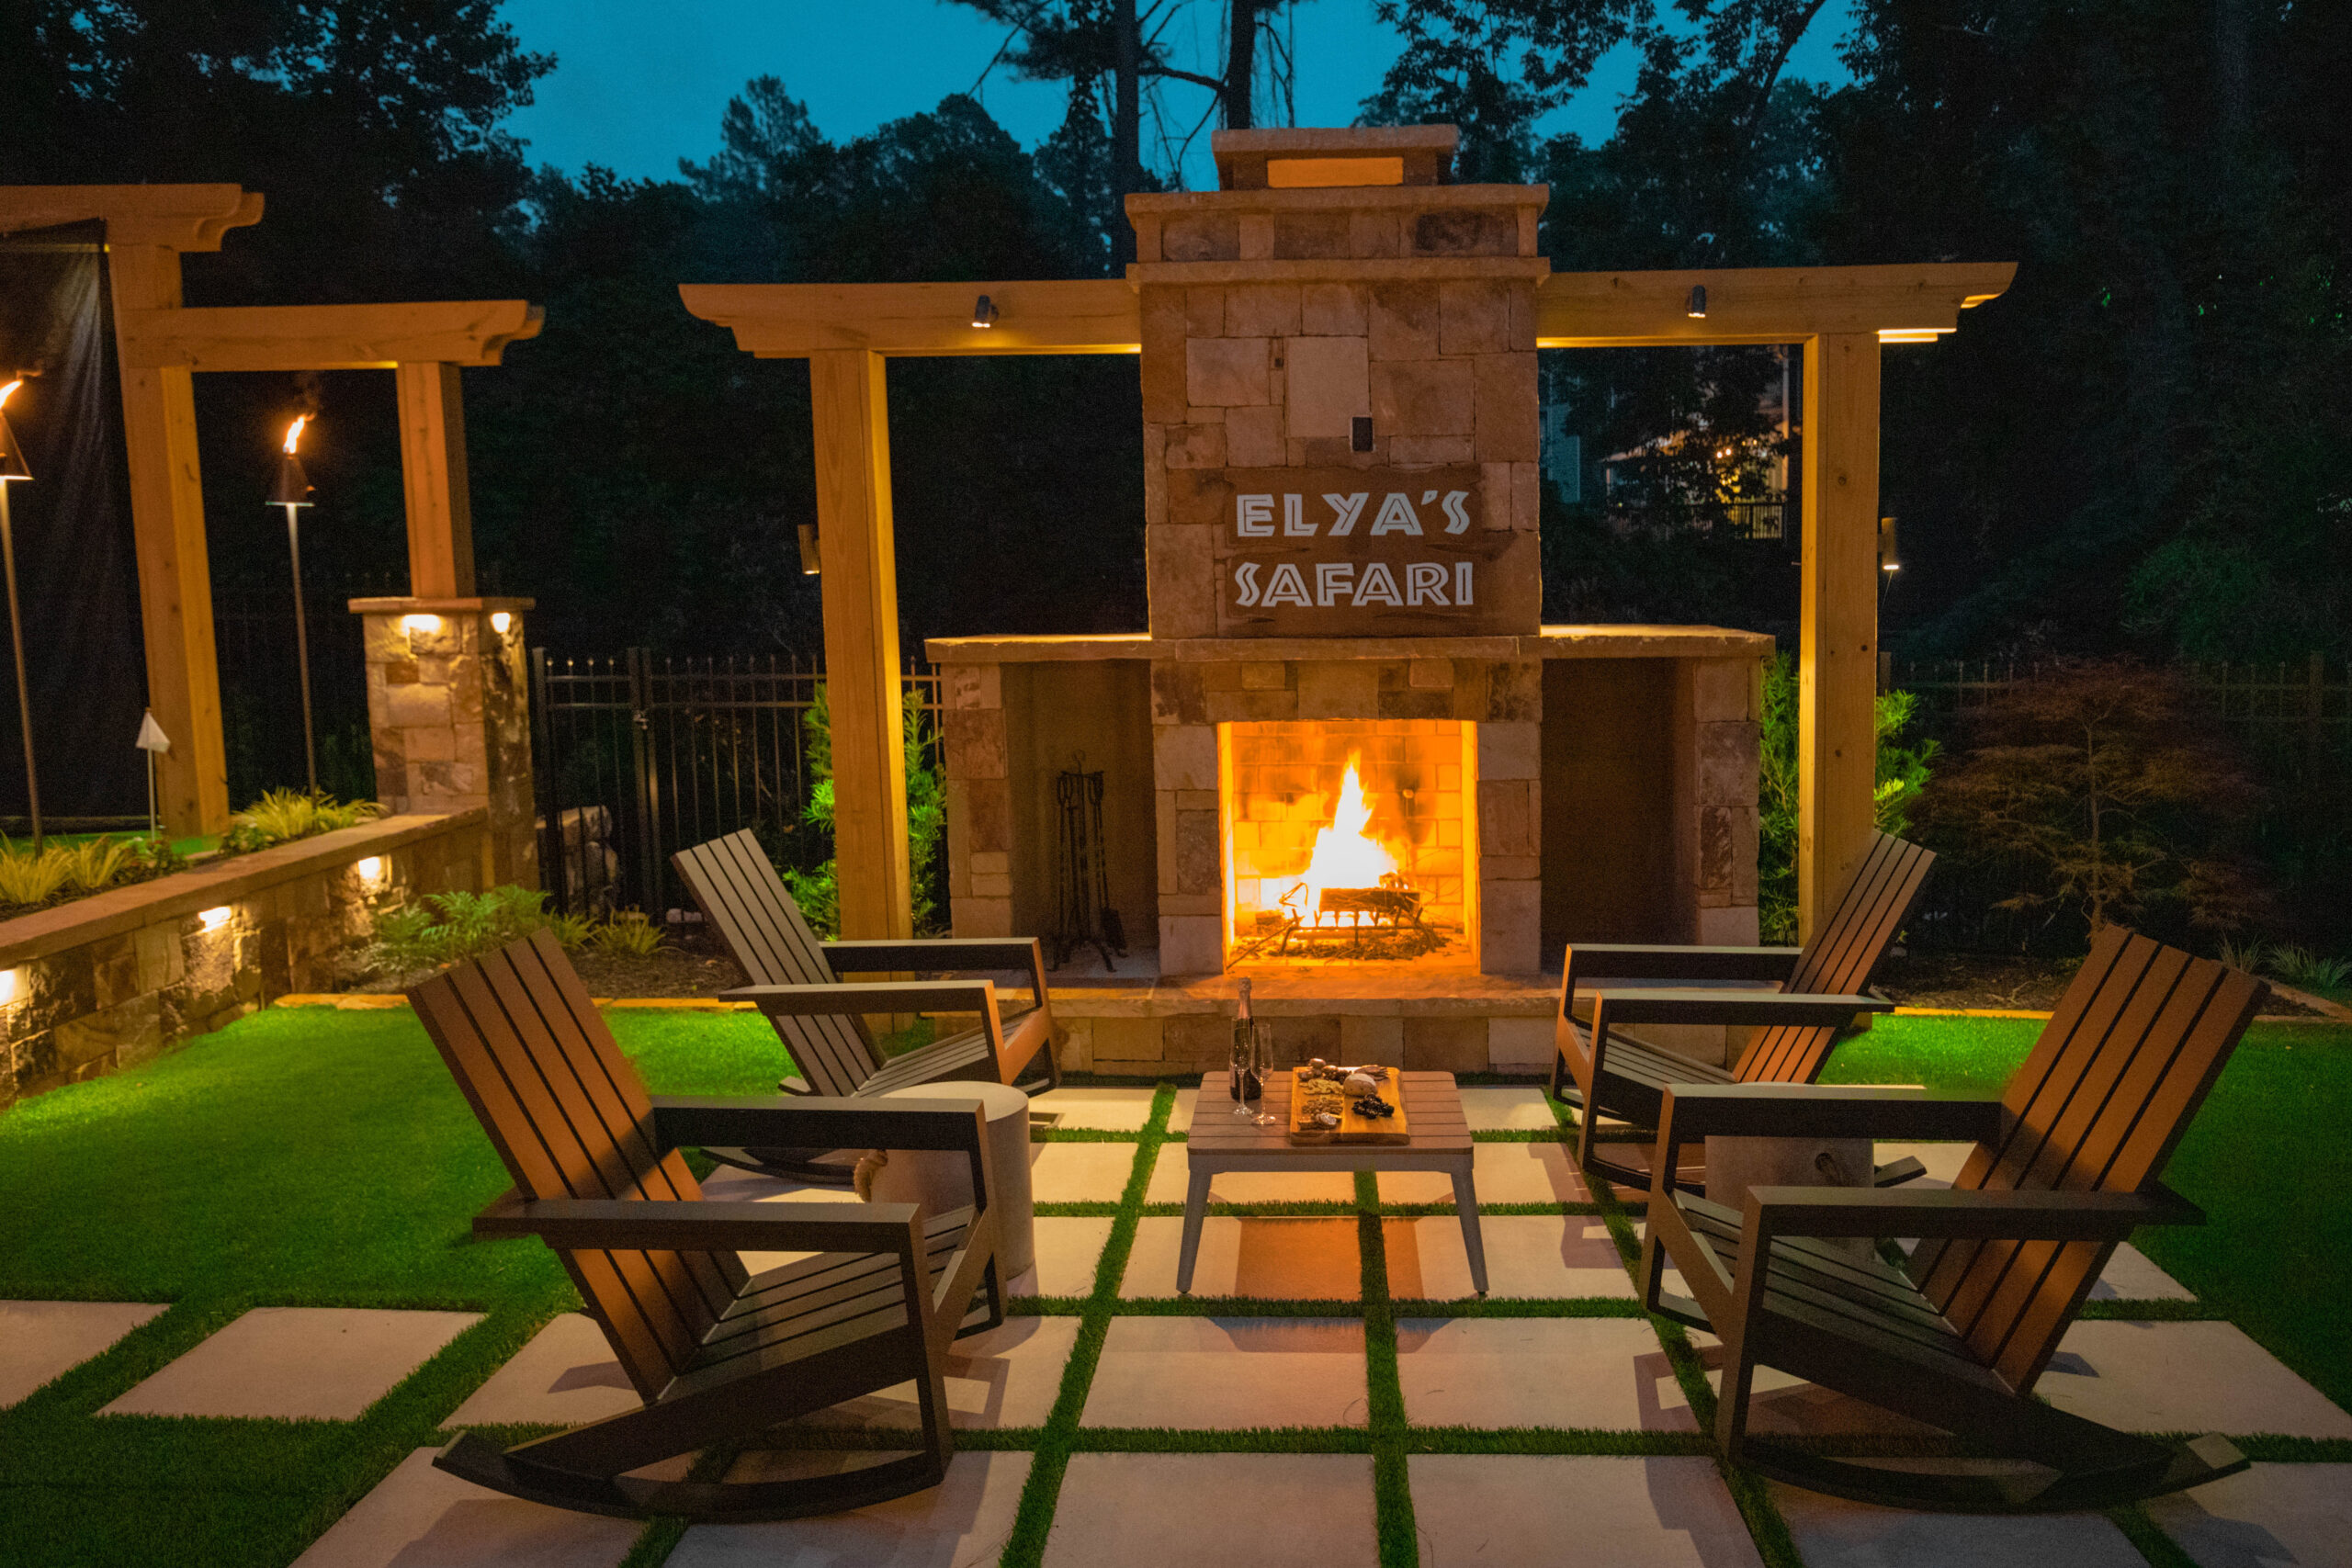
Fireplace Feature
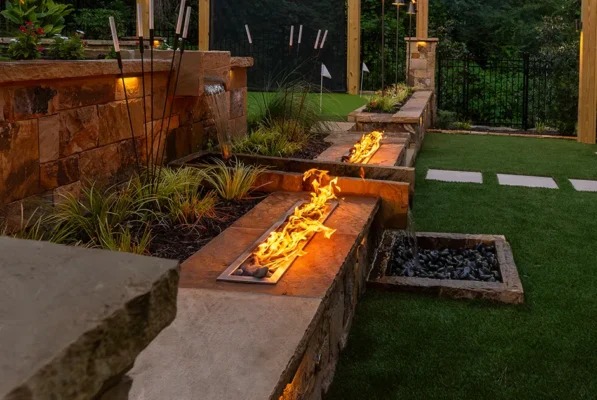
Firepit Feature
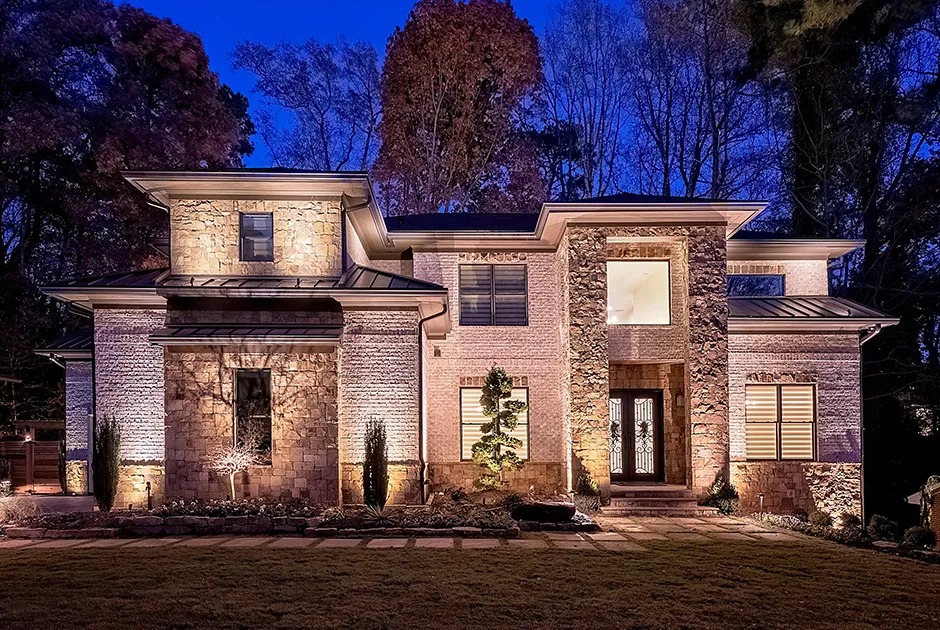
Outdoor Lighting

Synthetic Turf Installation
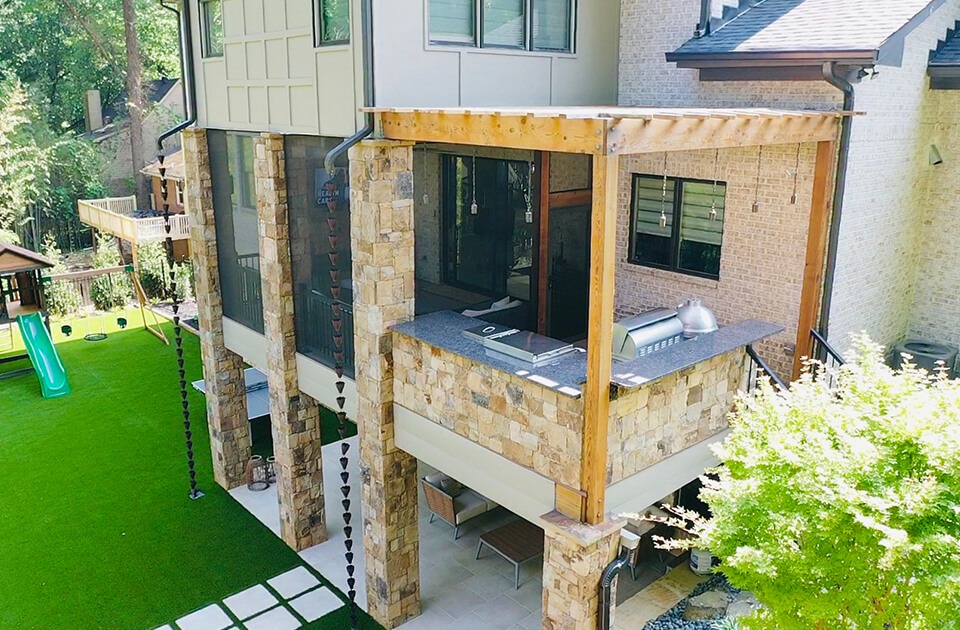
Modern Fencing & Decorative Elements
Project photography
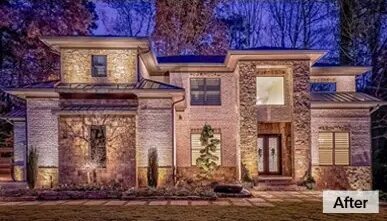
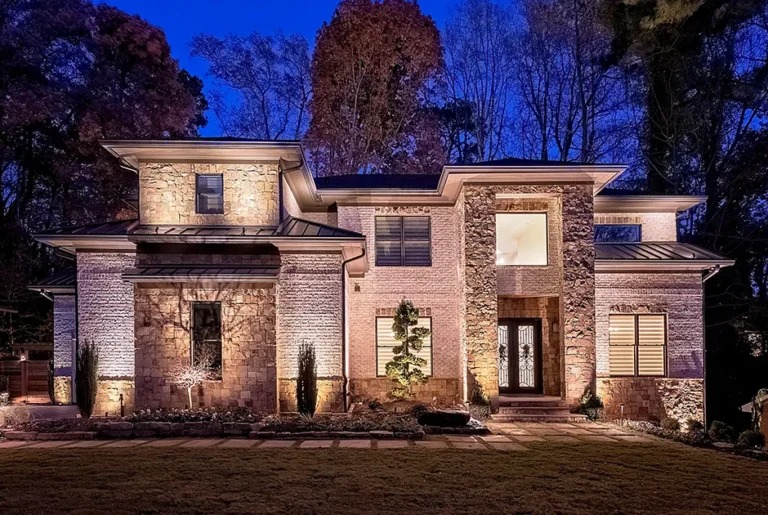
Greenbrier Rd, Sandy Springs — explore the outdoor spaces and material details shown in this project gallery.
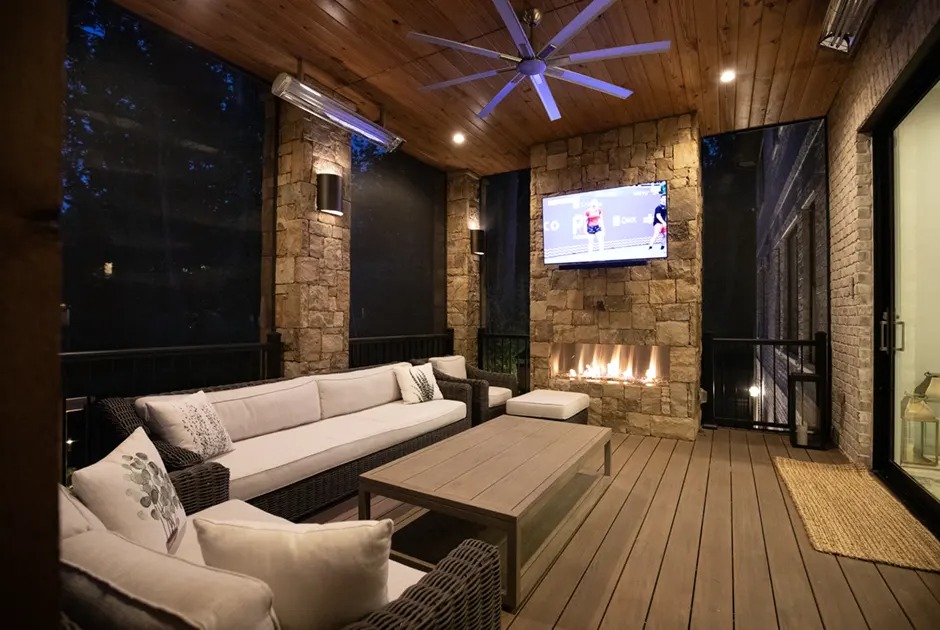
Design visualizations
These project design images illustrate the planned layout and finishes. Refer to the photography above for the built space. For new consultations, optional 3D design is offered with Lifestyle and Legacy for an additional $500; it is not available with Elevate.