



A Milton backyard with room to host and unwind
The goal
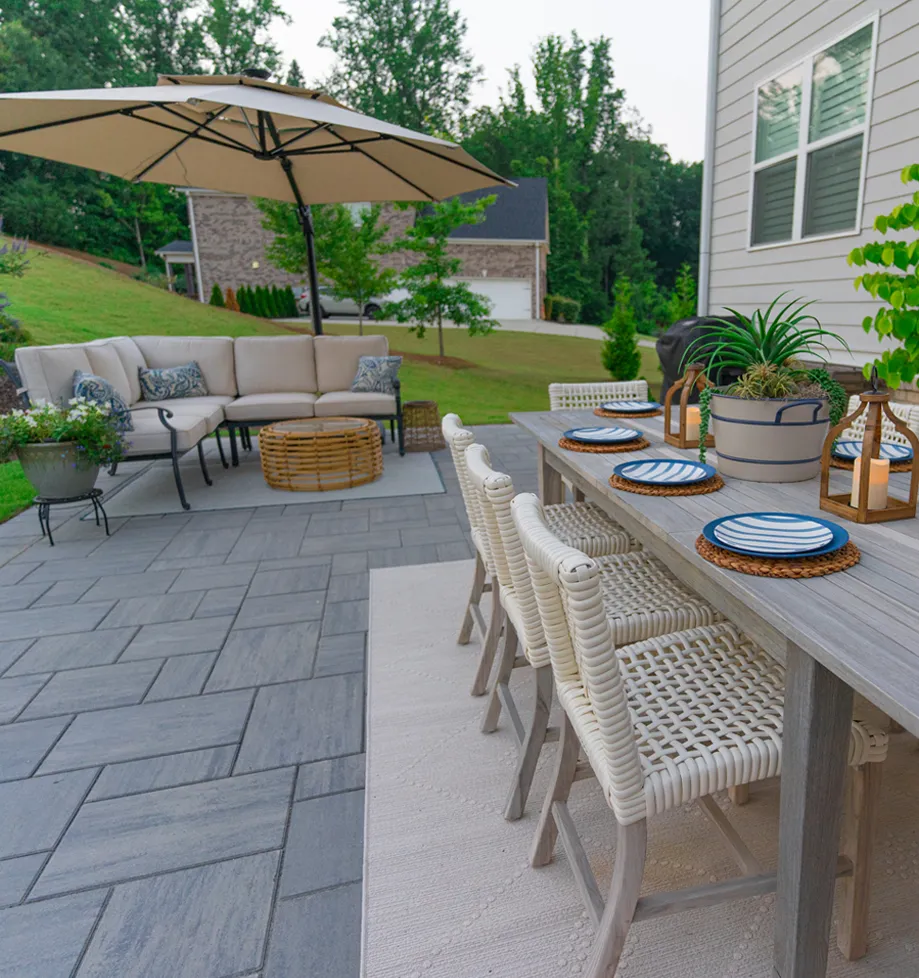
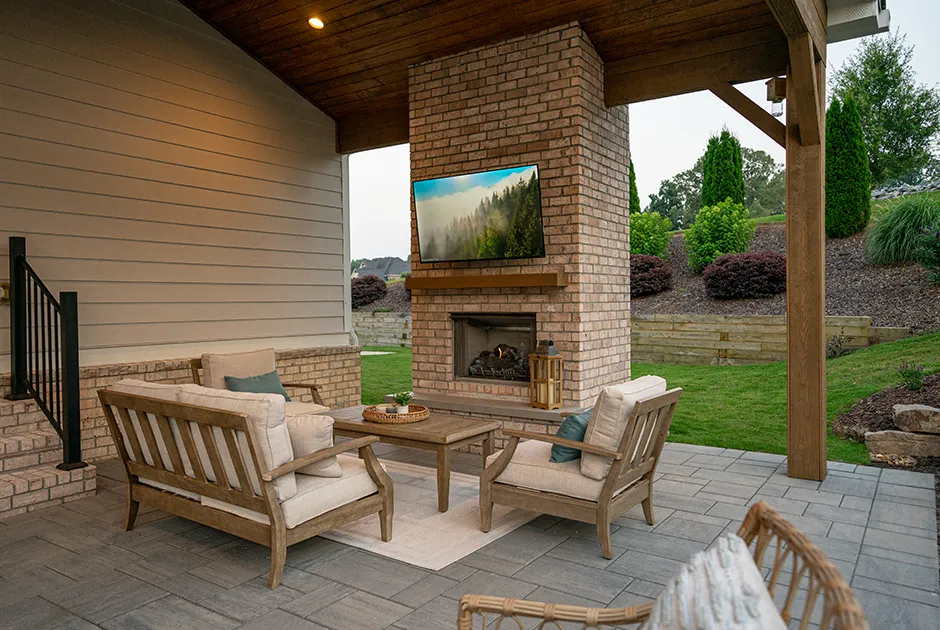
The Martingale Drive homeowners wanted a dedicated place for outdoor entertaining. The design connects a covered porch with open-air dining and cooking areas so the family has different ways to spend time outside.
The design approach
A brick fireplace and TV anchor the covered seating area. The brickwork relates to the house, while Techo-Bloc Evo Champlain pavers connect the patio surfaces. An outdoor kitchen, dining area and umbrella-shaded seating extend the gathering space into the yard.
Planning a porch, patio and kitchen together? Our outdoor project team buyer guide explains how to compare design and construction responsibilities. Read our investment guide to prepare for a property-specific proposal.
Plan your own outdoor space
Explore Milton outdoor living services and talk with our Client Concierge about your property and goals. We confirm service availability by ZIP code and recommend the appropriate makeover consultation based on scope and design needs.
Project details

01. Hardscaping and Pavers

02. Covered Porch

03. Fireplace

04. Outdoor Kitchen

05. Dining Area
06. Outdoor Comfort & Accessories
Project photography
Martingale Dr, Milton — explore the outdoor spaces and material details shown in this project gallery.


Design visualizations
These project design images illustrate the planned layout and finishes. Refer to the photography above for the built space. For new consultations, optional 3D design is offered with Lifestyle and Legacy for an additional $500; it is not available with Elevate.


