Superior Avenue, Decatur

A Decatur landscape with connected places to gather

A Decatur landscape with connected places to gather

The goal

The Superior Avenue project brings cooking, quiet garden moments and conversation into one outdoor environment. An outdoor kitchen on the deck connects with a screened porch, while paths and stairs lead into the landscaped yard.

The design approach

A water feature, fire pit and paver patio create distinct destinations. The pergola and planting beds add structure and texture around them. Planning these features together gives the family several ways to enjoy the property, from meals near the house to time around the fire.

Explore our outdoor kitchens, patios and pergola services to plan connected outdoor spaces. Our investment guide explains scope and cost considerations for your own project.

Plan your own outdoor space

Explore Decatur outdoor living services and talk with our Client Concierge about your property and goals. We confirm service availability by ZIP code and recommend the appropriate makeover consultation based on scope and design needs.

Project details

Stone and stainless steel grills, granite countertop, and wooden pergola on a deck with trees and a house in the background.

Outdoor Kitchen

The outdoor kitchen places a built-in grill and counter space on the deck, close to the home and the other gathering areas.
A colorful metal mouse sculpture stands beside a small stone-edged garden pond, with green plants and a rock waterfall in the background.

Water Feature

The garden water feature brings moving water and a quieter focal point to the landscaped yard.
A backyard features a fire pit, stone paths, metal chair, pergola swing, neat lawn, small plants, and a house with an attic behind.

Fire Pit with Patio Pavers

The fire pit sits within a paver patio, creating a dedicated place to gather away from the deck.
A backyard features a screened porch, stone patio with firepit, pergola, green lawn, garden beds, beige house siding, and trees behind.

Pergola with Stairs

The pergola defines an outdoor destination, while stairs connect the different levels of the landscape.
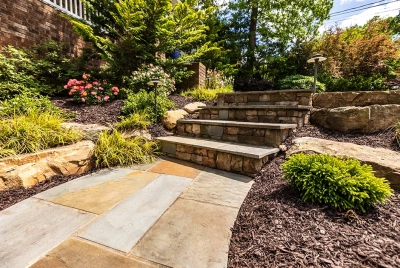
Stone steps rise through a landscaped garden filled with green shrubs, mulch, large rocks, and a brick wall with a white railing behind.

Flower Beds

Planting beds add color and texture along the paths and gathering spaces, tying the built features to the garden.
A screened-in porch features a stone fireplace, wood ceiling, cushioned chairs, glass-top table, fire pit, and a fenced garden outside.

Screen Porch with Fireplace

The screened porch combines a fireplace and seating area in a sheltered space overlooking the yard.

Project photography

Superior Avenue, Decatur — explore the outdoor spaces and material details shown in this project gallery.
Design visualizations

These project design images illustrate the planned layout and finishes. Refer to the photography above for the built space. For new consultations, optional 3D design is offered with Lifestyle and Legacy for an additional $500; it is not available with Elevate.

A yellow house with white trim features twin staircases, large windows, a small front garden, and the word Before in the lower right corner. A yellow house with white trim features twin staircases, large windows, a small front garden, and the word Before in the lower right corner.