


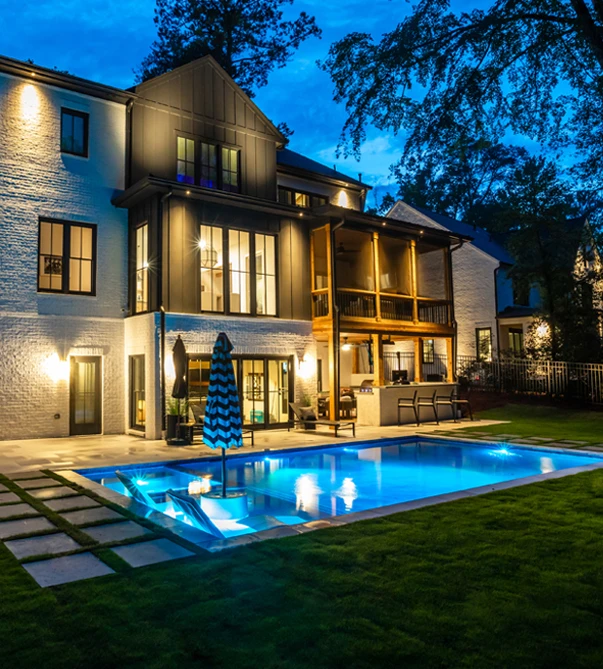


Buckhead backyard designed for connected outdoor living
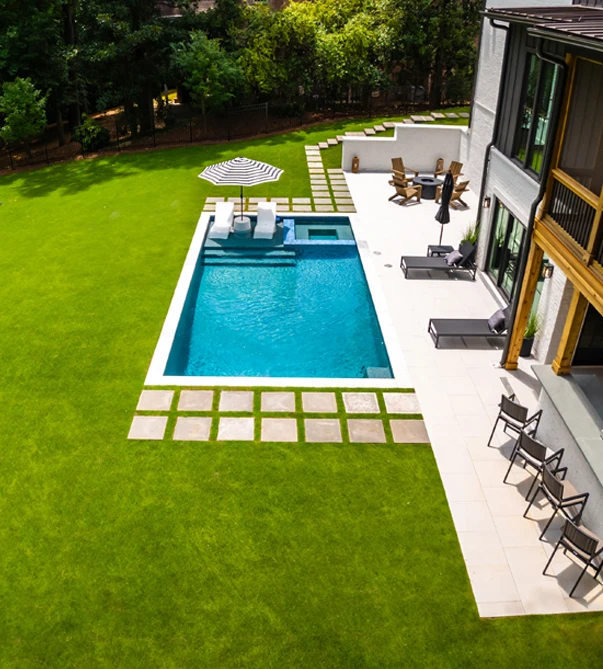
This West Roxboro Road project by Outdoor Makeover & Living Spaces brings together a cedar-wrapped porch, a pool with a lounge area and hot tub, ivory porcelain decking and patio surfaces, a fire pit and an outdoor kitchen.
Access from the home to the pool
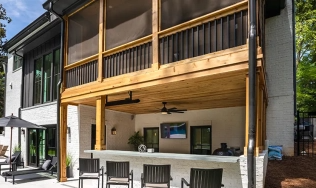
New double doors connect the basement directly with the pool area. The cedar porch finish complements the updated home, while the porcelain surfaces and poolside pathway connect the outdoor spaces.
Space for cooking and gathering
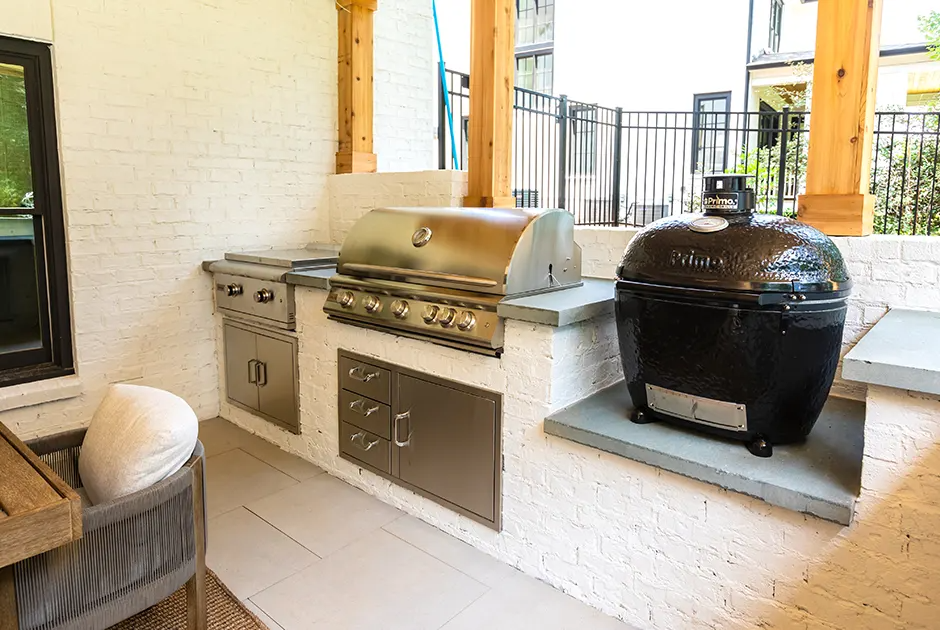
The outdoor kitchen includes a bar and TV, and the fire pit has a surrounding seating area. These features support the family’s interest in entertaining within one coordinated backyard.
Explore our pool and backyard services, outdoor kitchens and porch design and construction. Our investment guide explains current planning guidance for new projects.
Plan your own outdoor space
Explore Buckhead outdoor living services and talk with our Client Concierge about your property and goals. We confirm service availability by ZIP code and recommend the appropriate makeover consultation based on scope and design needs.
Project details

01. Porch with sitting Area

02. Pool Installation

03. Fire Pit

04. Porcelain Pool Deck and Patio

05. Outdoor Kitchen

06. Pathway
Project photography
West Roxboro Rd, Buckhead — explore the outdoor spaces and material details shown in this project gallery.






Design visualizations
These project design images illustrate the planned layout and finishes. Refer to the photography above for the built space. For new consultations, optional 3D design is offered with Lifestyle and Legacy for an additional $500; it is not available with Elevate.


