Master Plan Consultation
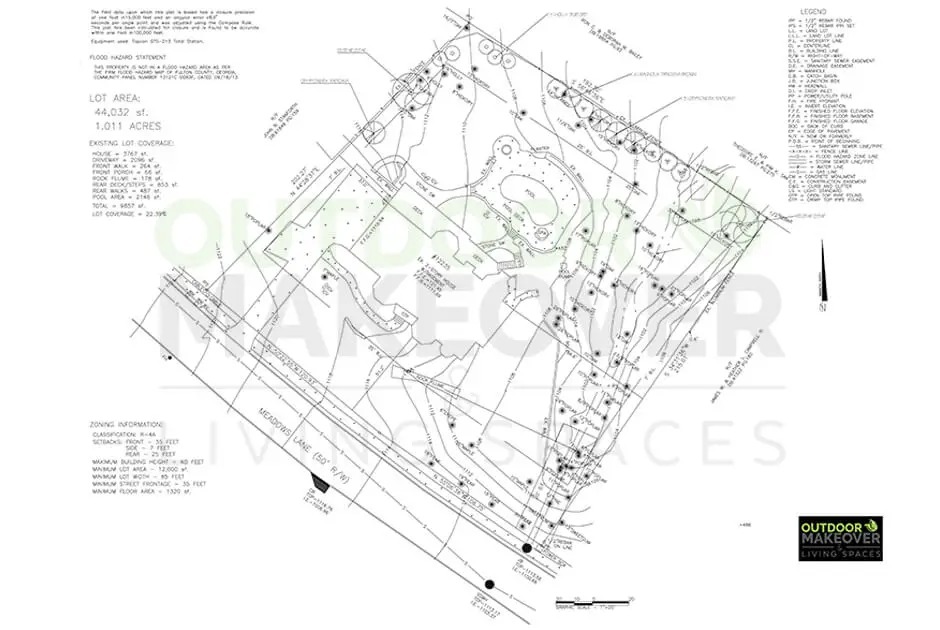
MASTER PLAN DESIGN CONSULTATION
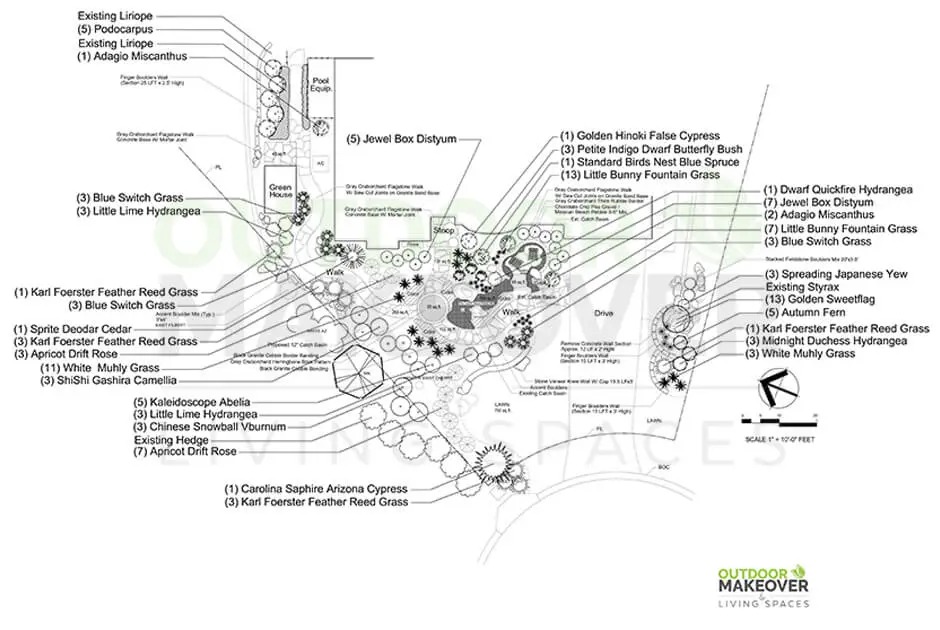
A Master Plan Consultation is the ideal starting point for homeowners who want a clear, long-term vision for their outdoor space. Instead of designing everything at once, this consultation creates a comprehensive plan that allows your project to be built in phases, on your timeline and budget.
It’s a smart, intentional way to plan a complete outdoor transformation — even if construction happens over several years.
A BIG-PICTURE APPROACH TO OUTDOOR DESIGN
During the Master Plan Consultation, we look at your entire property as one connected outdoor environment. We consider how different areas relate to each other, how the space will be used now and in the future, and how improvements can be completed in logical stages.
This process helps avoid disjointed upgrades and ensures that every future addition fits seamlessly into the overall design.
DESIGNED FOR FLEXIBILITY AND GROWTH
A Master Plan allows you to move forward with confidence. You’ll have a clear roadmap that shows how patios, plantings, walkways, outdoor living areas, and other features can come together over time.
Because the plan is created by a Design-Build team, it’s grounded in real construction knowledge — not just concepts. Each phase is designed to work on its own while supporting the final, completed vision.
BENEFITS OF A MASTER PLAN CONSULTATION
- A long-term vision for your entire outdoor space
- Ability to build your project in phases
- Better budget planning and prioritization
- A cohesive, well-thought-out design from start to finish
- Flexibility to adjust timing without losing the overall plan
- Designs created with real construction in mind


A STRONG FOUNDATION FOR DESIGN-BUILD
The Master Plan Consultation works seamlessly with our Design-Build process. Whether you’re ready to build right away or planning ahead, your master plan ensures every step is intentional, efficient, and aligned with your goals.
When you’re ready to move forward, our team can transition smoothly from planning to construction — with no redesign, no disconnect, and no guesswork.
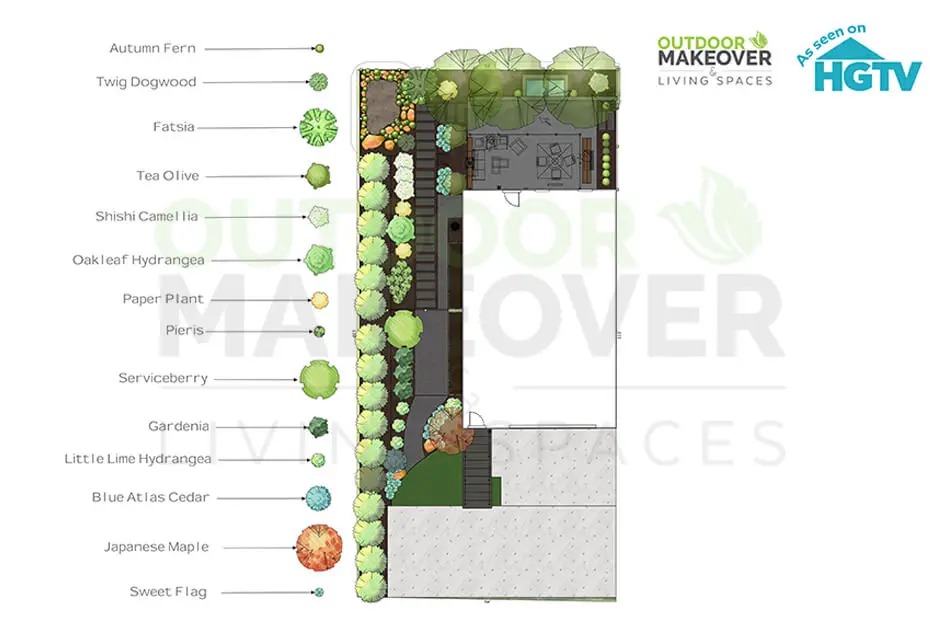
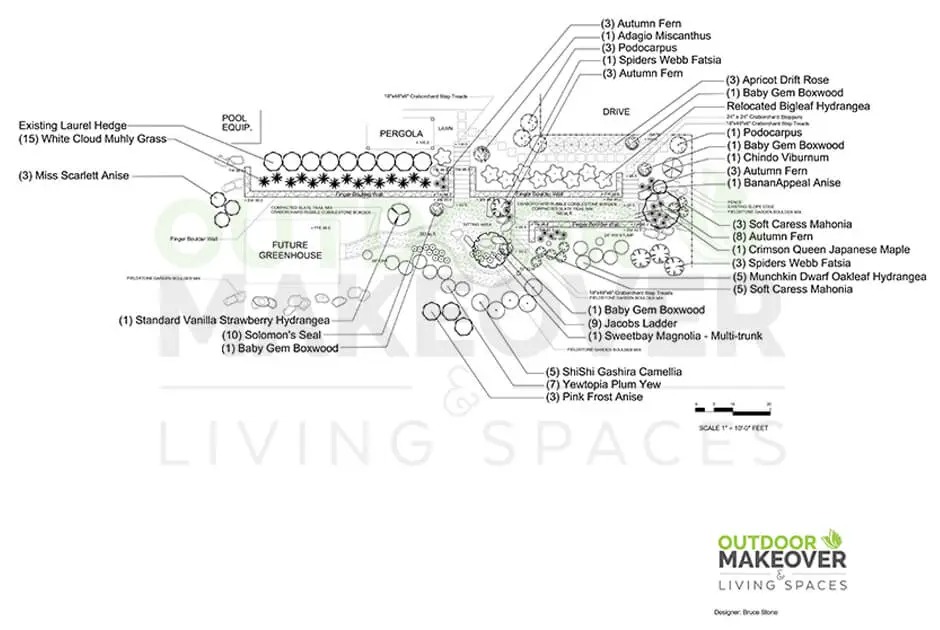
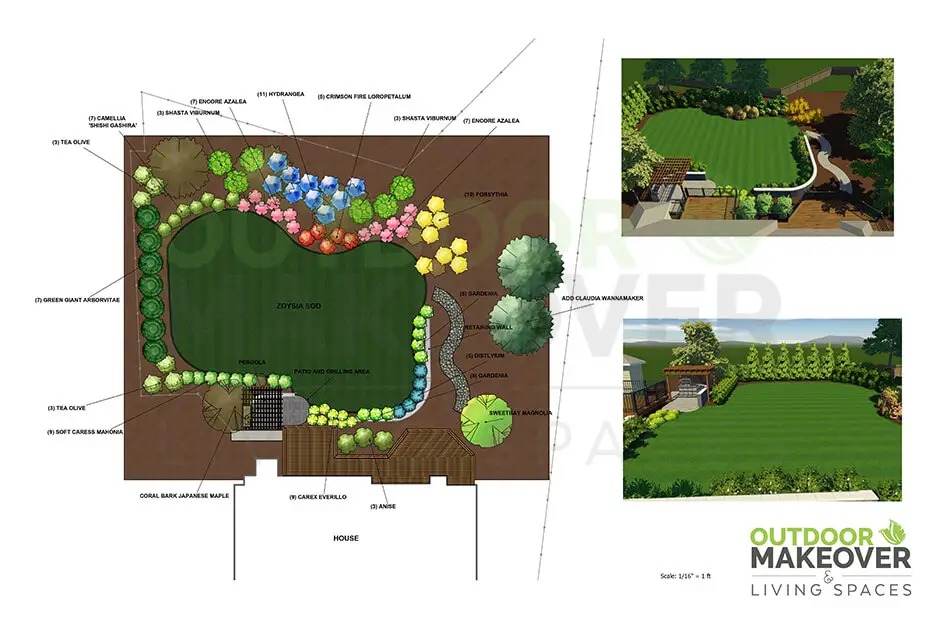
Examples
Our Process

Consult
Start with our Client Concierge to discuss your goals, property, scope and anticipated investment. We confirm service availability and recommend the appropriate paid consultation: Elevate ($99), Lifestyle ($249) or Legacy ($499).
Design
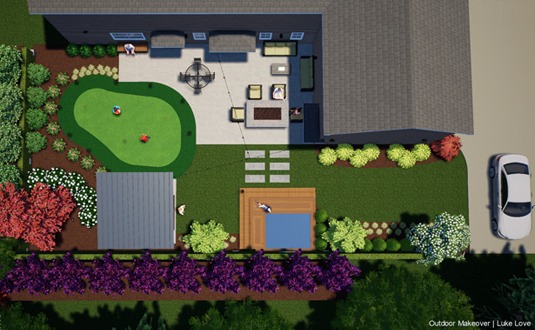
Elevate includes a preliminary sketch and project estimate. Lifestyle and Legacy include a 2D digital design, with one and three included revisions respectively. An optional 3D design add-on is available with Lifestyle and Legacy for an additional $500; it is not available with Elevate. Your designer confirms the scope, deliverables and timing for your property.
Build
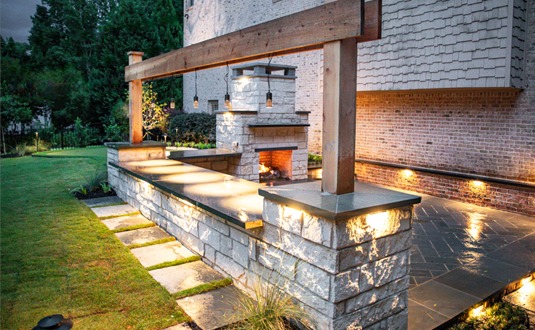
After you approve the design and written construction proposal, our project team coordinates the work, materials and relevant specialists. We explain project-specific timing, keep you informed and document approved scope changes as your outdoor space takes shape.
Satisfy
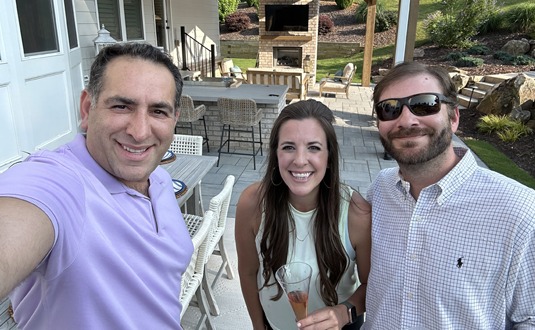
At the final walkthrough, we explain the installed features and care instructions and review the applicable written warranty terms. Your project team remains your contact for follow-up questions, so you can enjoy the completed space with confidence.
Our Process
What is a master plan consultation?
A master plan consultation looks at the whole property and creates a long-term direction for its outdoor spaces. It considers how patios, planting, walkways and outdoor living areas can fit together as one design.
Can I build my outdoor project in phases?
Yes. A master plan can organize improvements into stages based on your priorities, timing and budget. Each phase should work on its own while supporting the overall plan.
What should I prepare before the consultation?
Bring your wish list, inspiration photos, any existing site plans and an anticipated investment range. Identify which improvements matter most now and which you may want to add later.