3D Virtual Reality Design Consultation
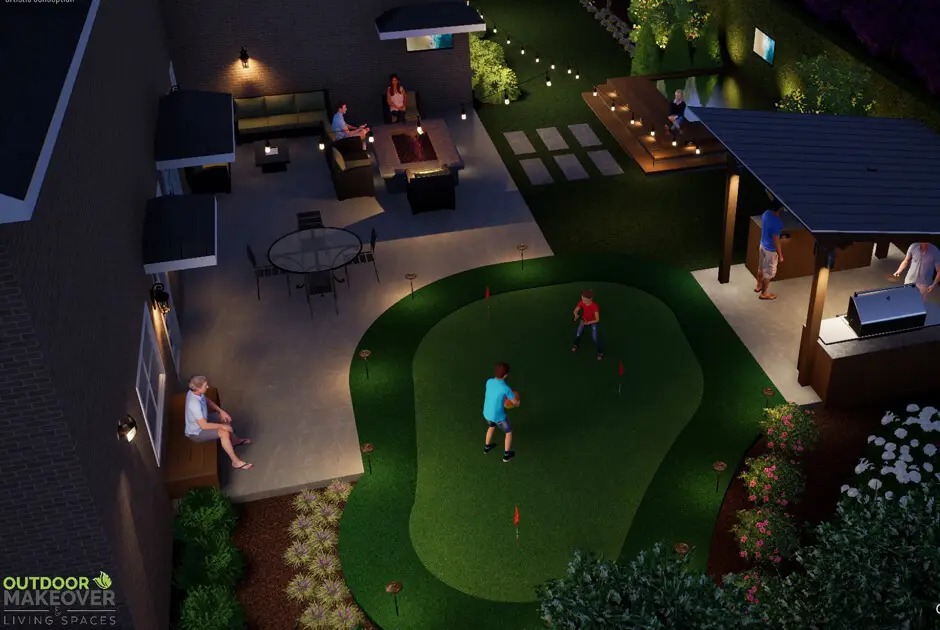
3D VIRTUAL DESIGN CONSULTATION
Our 3D Virtual Design Consultation is ideal for homeowners who want to clearly see their outdoor space before construction begins. This service uses high-end 3D landscape design renderings to bring your project to life in a realistic, easy-to-understand way.
Instead of relying on flat drawings or imagination, you’ll be able to view your future yard as a fully realized space — long before the build starts.
SEE YOUR OUTDOOR SPACE FROM EVERY ANGLE
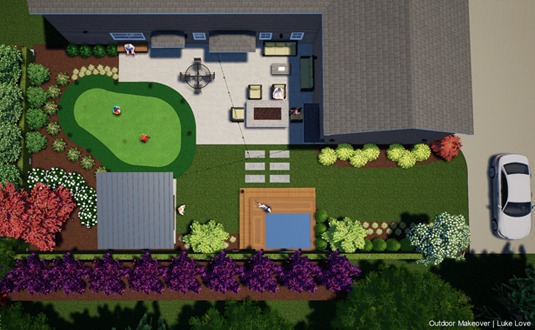
Using advanced design software, our designers create accurate, three-dimensional renderings of your outdoor project. These visuals allow you to explore the layout, features, materials, and flow of your space from multiple angles and perspectives.
This realistic view helps you understand how everything works together — from patios and walkways to plantings, structures, and outdoor living areas.
Because the design is created by the same team that builds the project, what you see in the rendering is grounded in real construction methods and material choices.
A CLEAR PICTURE BEFORE WE BUILD
The 3D Virtual Design Consultation gives you confidence in the plan before construction begins. It allows us to fine-tune details, make adjustments, and confirm design decisions early — saving time and avoiding surprises later.
You’ll know exactly what to expect, how the space will function, and how it will look once completed.
DESIGNED FOR DESIGN-BUILD PROJECTS
Our 3D Virtual Design Consultation works seamlessly with our Design-Build process, ensuring the final construction matches the approved design. Because we handle both the design and the build, your project moves forward with clarity, accuracy, and confidence.
This approach allows your outdoor transformation to be carefully planned, visually confirmed, and expertly built — all under one roof.

BENEFITS OF A 3D LANDSCAPE DESIGN CONSULTATION
- Realistic, detailed 3D renderings of your outdoor space
- A clear visual understanding of the full design before construction
- Easier communication and collaboration during the design phase
- Ability to explore layout, materials, and features in context
- Early identification of potential design or layout issues
- Flexibility to test design options before final approval
Examples


Our Process

Consult
Start with a free consultation. Our Client Concierge confirms service availability and helps you book time with our team to discuss your goals, property, scope and anticipated investment. No design purchase is required for this initial conversation.
Design
After your free consultation, you choose whether to purchase a makeover design. We explain the scope and price before you decide.
Essential includes a preliminary sketch and project estimate. Signature and Legacy include a 2D digital design, with one and three included revisions respectively. An optional 3D design add-on is available with Signature and Legacy for an additional $500; it is not available with Essential. Your designer confirms the scope, deliverables and timing for your property.
Build
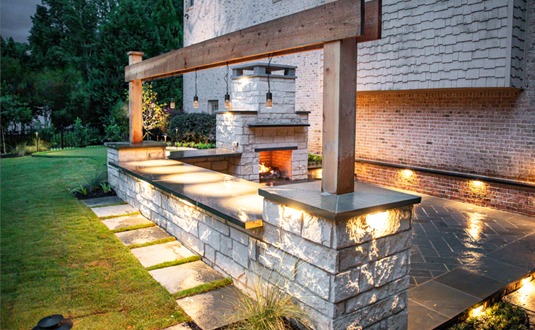
After you approve the design and written construction proposal, our project team coordinates the work, materials and relevant specialists. Your project tracker helps you follow each stage, understand the next step and know your point of contact. Work with the specialist responsible for each stage while our team coordinates the handoffs. We explain project-specific timing and document approved scope changes.
Satisfy
At the final walkthrough, we explain the installed features and care instructions and review the applicable written warranty terms. Your project team remains your contact for follow-up questions, so you can enjoy the completed space with confidence.