Engineered Retaining Wall Planning in Greater Atlanta

Start with the Site and the Intended Use
Outdoor Makeover & Living Spaces helps homeowners plan retaining walls within a broader landscape or backyard project. When a wall requires engineering, the design and construction scope should reflect the property and the intended use of the surrounding space.
Bring the Right Information to the Consultation
Share existing property plans, photographs, access constraints and your goals for the area. Explain whether the project involves a new wall, replacement work or a larger renovation so the team can discuss the appropriate next steps.
Confirm Professional Review and Project Requirements
The need for engineering, drawings, approvals and specialist involvement must be established for the specific project. Confirm these responsibilities and the approved design before construction. A general website description cannot determine the requirements for your wall.
What to Review Before Building a Retaining Wall
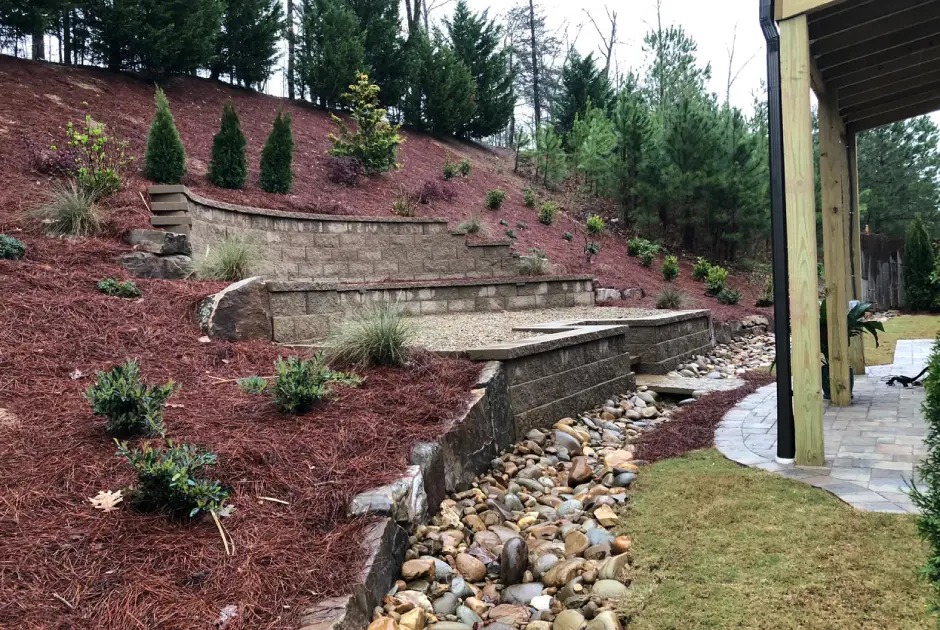
Site Conditions
Review existing grades, adjacent features and the proposed wall location.
Project Goals
Explain what you want the wall and surrounding space to accomplish.
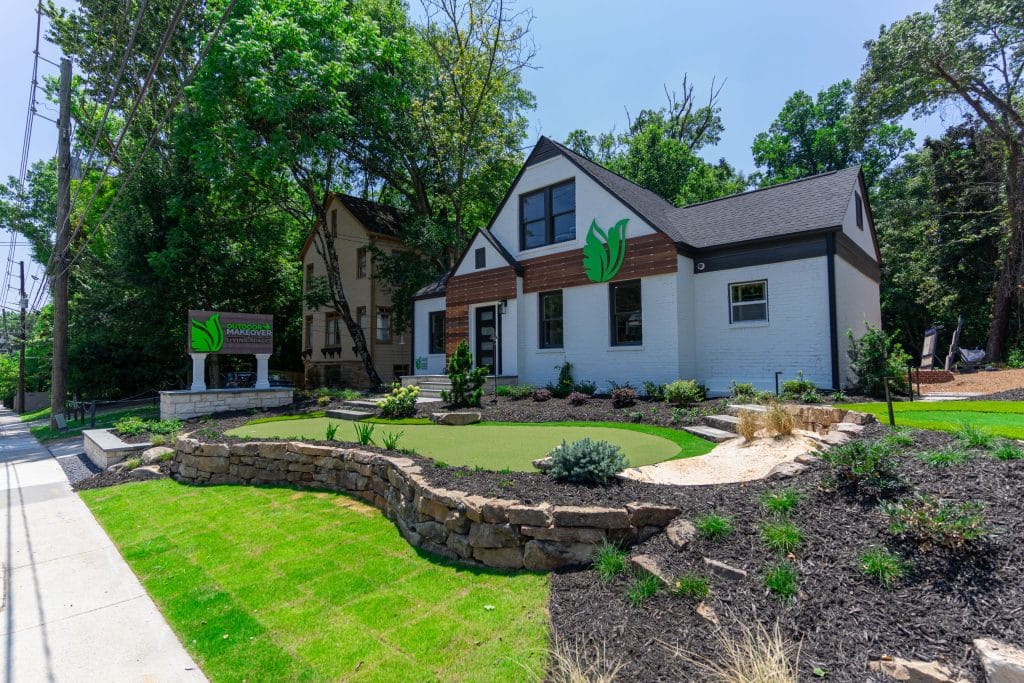
Engineering Scope
Confirm whether specialist design or review is needed for the project.
Access and Construction
Discuss site access and how the work fits within the overall renovation.
Finishes and Surrounds
Coordinate the wall’s appearance with nearby hardscaping and landscaping.


Plan Your Retaining Wall Project
Contact our Client Concierge to discuss your property. Explore our retaining wall services and share how the wall should connect with patios, paths and planting.

Consult
Start with our Client Concierge to discuss your goals, property, scope and anticipated investment. We confirm service availability and recommend the appropriate paid consultation: Elevate ($99), Lifestyle ($249) or Legacy ($499).
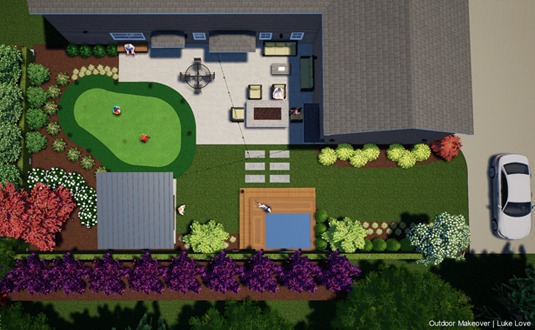
Design
Elevate includes a preliminary sketch and project estimate. Lifestyle and Legacy include a 2D digital design, with one and three included revisions respectively. An optional 3D design add-on is available with Lifestyle and Legacy for an additional $500; it is not available with Elevate. Your designer confirms the scope, deliverables and timing for your property.
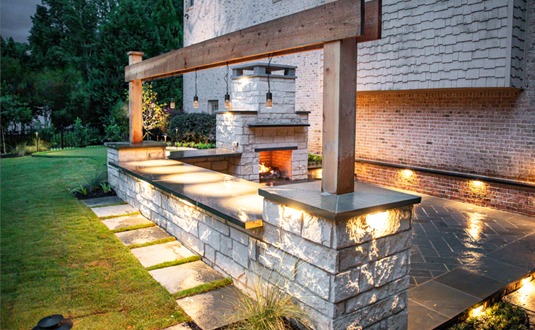
Build
After you approve the design and written construction proposal, our project team coordinates the work, materials and relevant specialists. We explain project-specific timing, keep you informed and document approved scope changes as your outdoor space takes shape.
Satisfy
At the final walkthrough, we explain the installed features and care instructions and review the applicable written warranty terms. Your project team remains your contact for follow-up questions, so you can enjoy the completed space with confidence.
Our Process
Does my retaining wall need engineering?
That must be determined for your specific site and proposed wall. Ask the project team to confirm the necessary professional review and documentation before construction.
What affects the cost of an engineered wall project?
Site conditions, wall design, access, materials and the required professional services influence the proposal. A site review is needed to establish the scope.
Can a wall be planned with other backyard improvements?
Yes. Consider the wall together with nearby patios, paths, planting and other planned features. Coordinating the design helps clarify how the spaces relate to each other.