Spas and Hot Tubs in Greater Atlanta

Make Room for Relaxation
Outdoor Makeover & Living Spaces helps homeowners consider spas and hot tubs within a coordinated backyard design. The starting point is your space, how you want to use it and how a spa will connect to your pool, patio or other outdoor features.
Consider the Whole Setting
Think about the route from the house, nearby seating, privacy and views. Bring inspiration photos and any available property plans to the consultation. A thoughtful layout considers the spa and the space around it together.
Confirm the Installation Scope
Product selection, location, access and surrounding improvements affect the proposal. Confirm the installation requirements, included work and care guidance for the selected system before construction begins. Your project team can explain the next steps for your property.
Plan a Spa Space That Fits Your Backyard
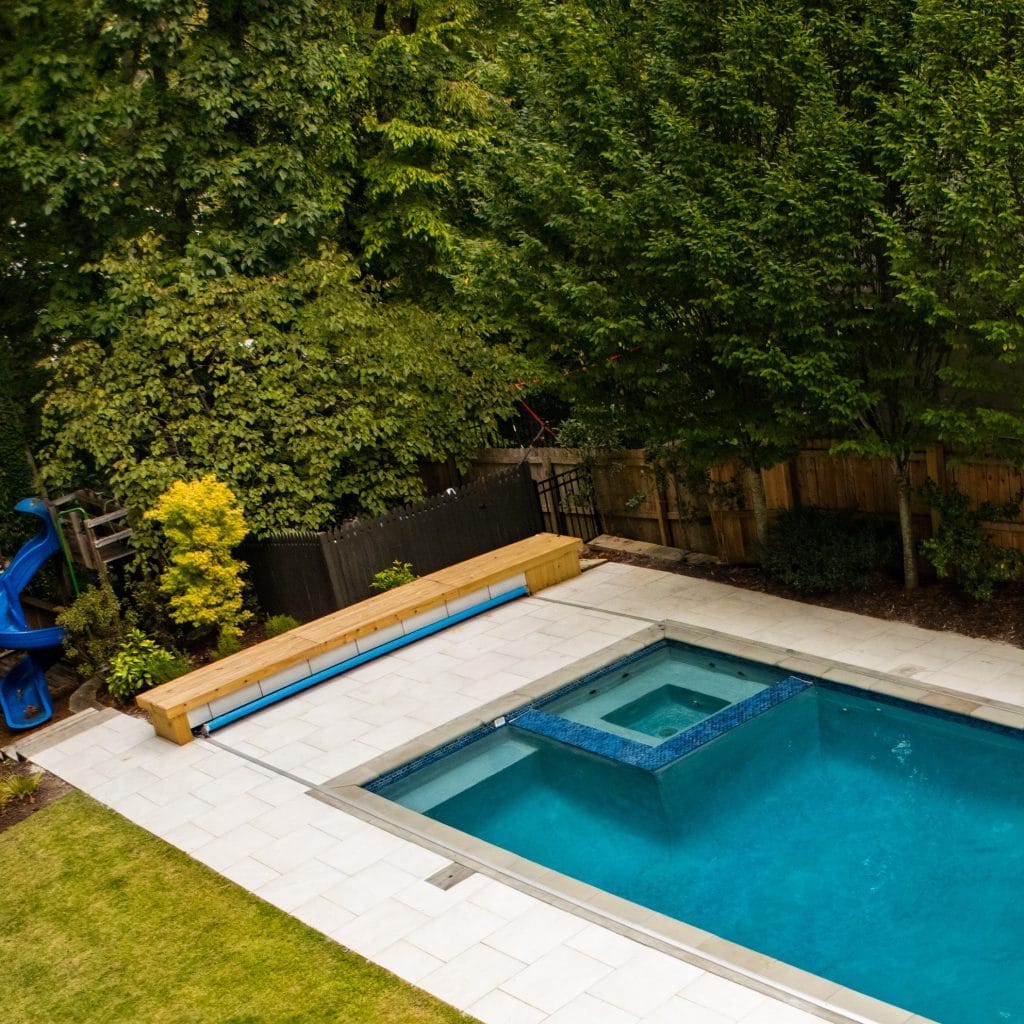
Location
Consider convenience, views and how the spa connects to the home.

Pool Integration
Discuss whether the spa belongs within a larger pool project.

Surrounding Space
Plan nearby seating and walking routes as part of the design.
Privacy
Discuss planting and other design choices that suit your privacy goals.

Care and Access
Account for the selected system’s service access and maintenance needs.


Start Your Spa Project
Contact our Client Concierge to discuss your goals and consultation options. See our pool services for related outdoor living ideas and our investment guide for planning questions.

Consult
Start with our Client Concierge to discuss your goals, property, scope and anticipated investment. We confirm service availability and recommend the appropriate paid consultation: Elevate ($99), Lifestyle ($249) or Legacy ($499).
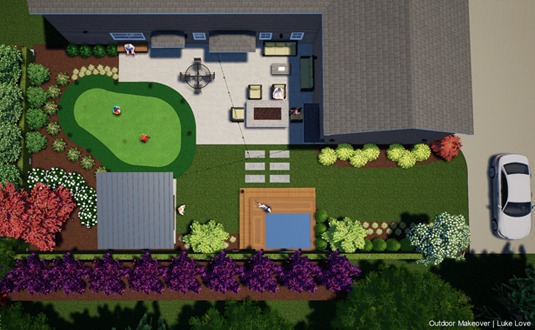
Design
Elevate includes a preliminary sketch and project estimate. Lifestyle and Legacy include a 2D digital design, with one and three included revisions respectively. An optional 3D design add-on is available with Lifestyle and Legacy for an additional $500; it is not available with Elevate. Your designer confirms the scope, deliverables and timing for your property.
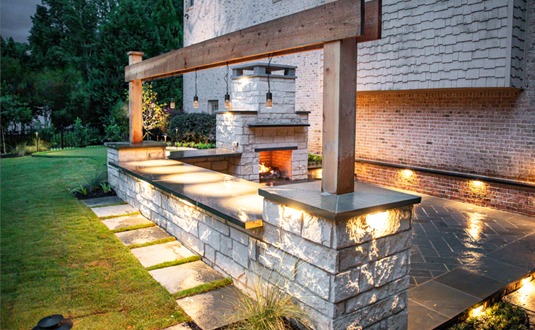
Build
After you approve the design and written construction proposal, our project team coordinates the work, materials and relevant specialists. We explain project-specific timing, keep you informed and document approved scope changes as your outdoor space takes shape.
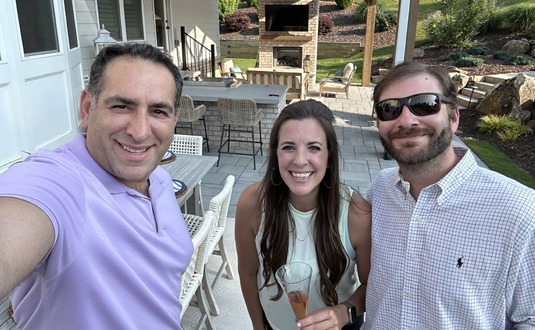
Satisfy
At the final walkthrough, we explain the installed features and care instructions and review the applicable written warranty terms. Your project team remains your contact for follow-up questions, so you can enjoy the completed space with confidence.
Our Process
Can a spa be included in a pool project?
Yes. A spa can be considered within the overall pool and backyard design. Discuss your preferences early so the proposal can account for the selected features.
What affects the cost of a spa project?
The selected system, site preparation, access and surrounding improvements influence the scope. Request a proposal tailored to your property and chosen features.
How should I prepare for a consultation?
Bring photos, available property plans, your priorities and an anticipated investment range. Share where you would like the spa and how you expect to use the surrounding space.