Bluffhaven Way, Brookhaven

Connected outdoor living in Brookhaven

Book A Consultation

Brookhaven backyard makeover: deck, porch and outdoor kitchen

This Bluffhaven Way project by Outdoor Makeover & Living Spaces brought together a composite deck replacement, new staircases, a refreshed screened porch and an outdoor kitchen. Yard leveling, drainage, lighting and a gravel pathway supported the finished outdoor spaces.

Access and usable outdoor space

The project expanded the usable yard and improved access with new staircases on both sides of the deck. The side yard was leveled, and a gravel pathway connected different areas of the backyard. These improvements worked alongside the living spaces, rather than being treated as separate finishing details.

Connected places to gather

The existing screened porch received replacement screening. The outdoor kitchen included a grill, sink and countertop for food preparation and serving. Composite decking brought a durable, lower-maintenance surface to the deck.

Explore the services behind this project

Learn about our custom deck design and construction, outdoor kitchens and Brookhaven outdoor living services. Our investment guide explains how scope and property conditions shape a new project’s proposal.

Plan your own outdoor space

Explore Brookhaven outdoor living services and talk with our Client Concierge about your property and goals. We confirm service availability by ZIP code and recommend the appropriate makeover consultation based on scope and design needs.

Project details

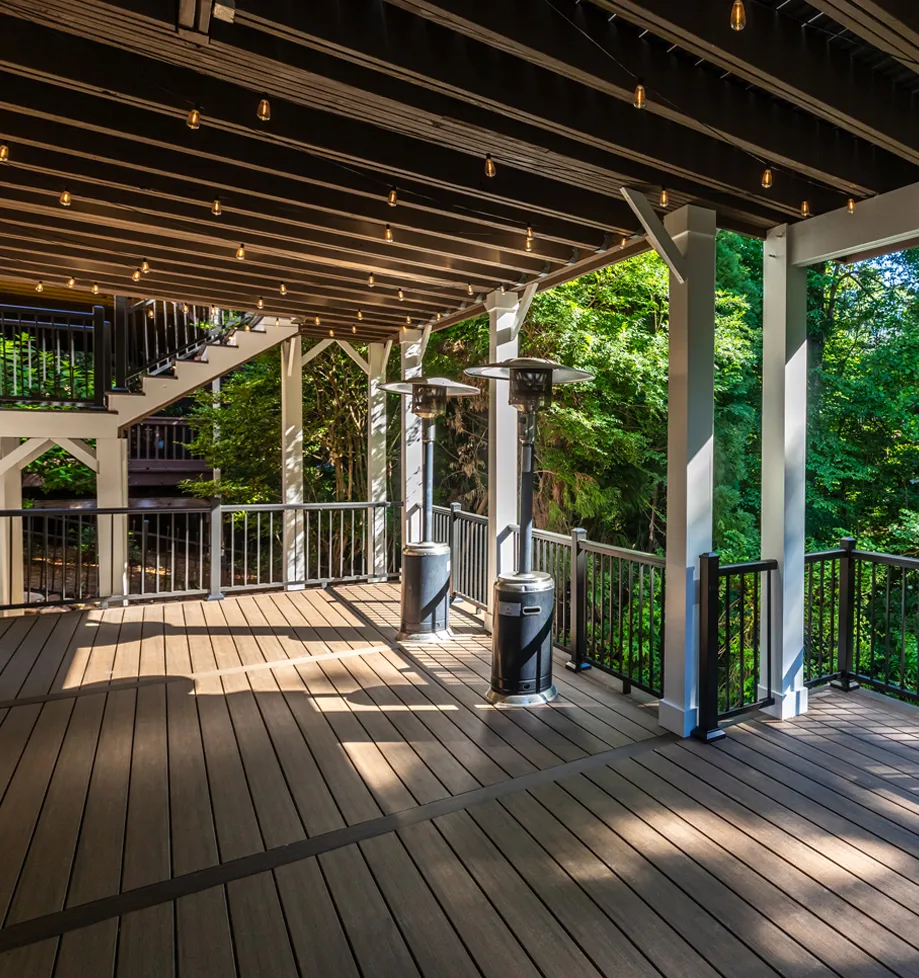
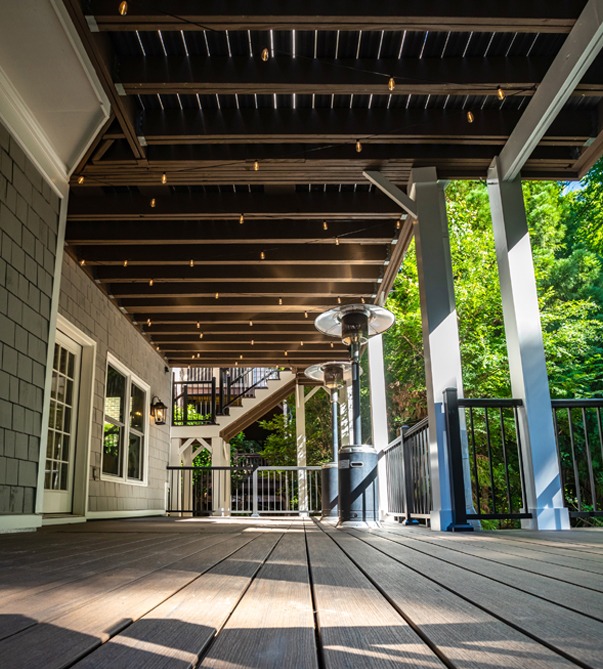
A covered porch with string lights is reached by wide stairs, surrounded by greenery and enclosed with black metal fencing.

01. Deck with Stairs

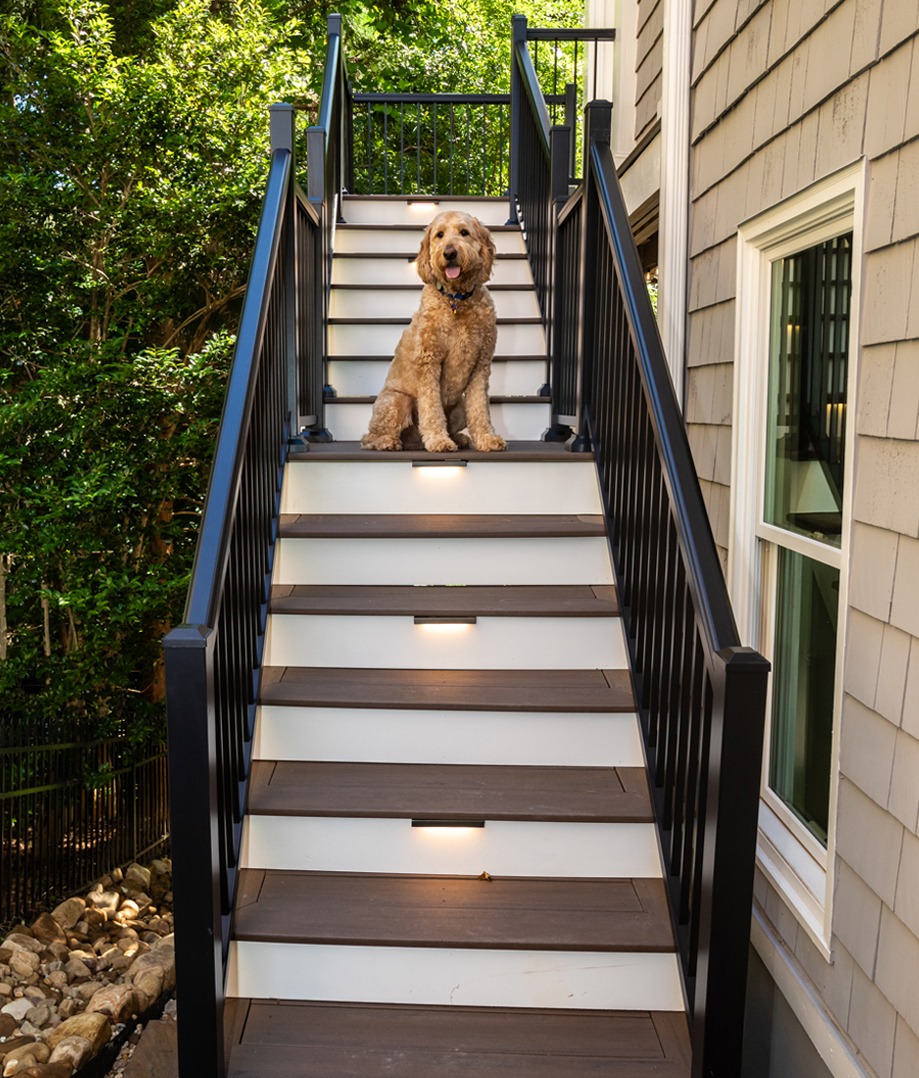
Composite decking replaces the previous surface, and new staircases on both sides connect the deck with the yard.
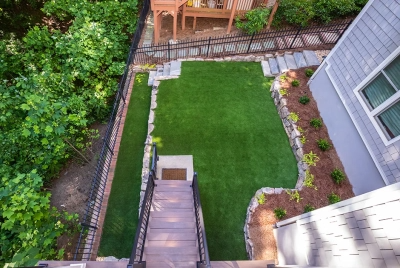
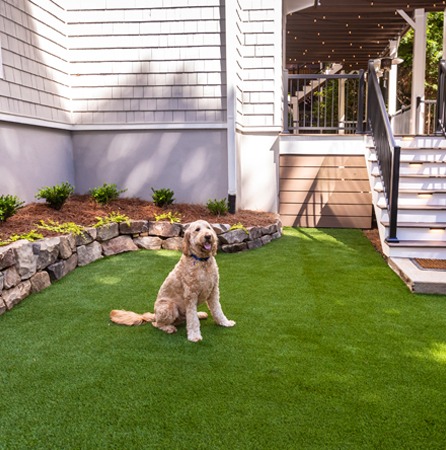
A large house with gray shingles, white trim, two decks, a screened porch, and a small fenced backyard with artificial grass and a stone path.

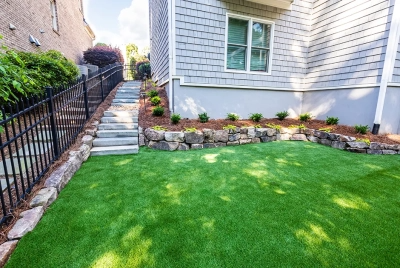
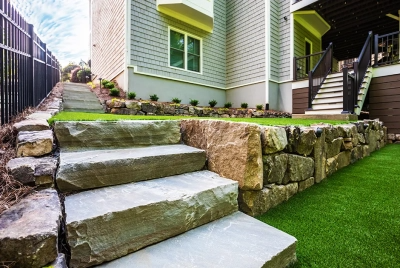
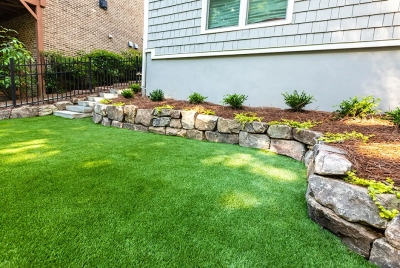
02. Leveled Side Yard

Leveling the side yard created a more usable area alongside the deck and gathering spaces.
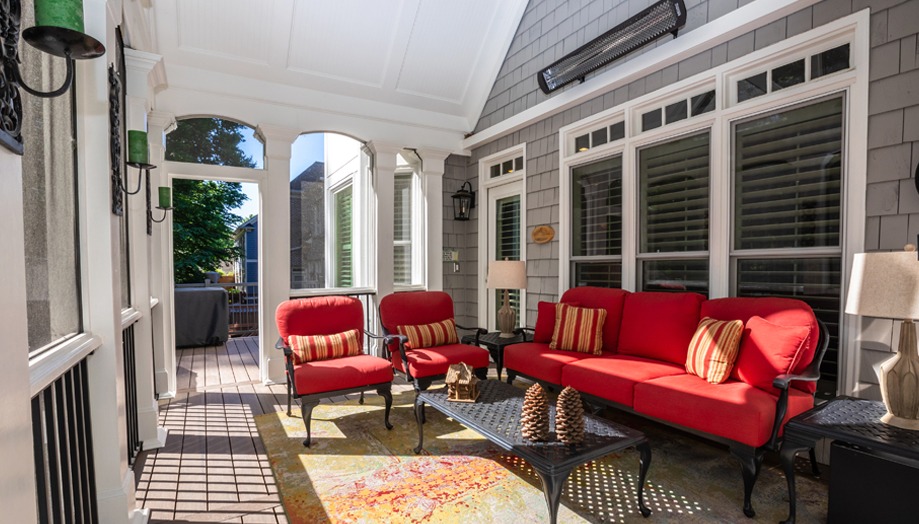
Sunlight fills a sunroom with red cushioned seats, a coffee table, a wall-mounted TV, and large windows looking out on trees and greenery.

03. Screened Porch

Replacement screening refreshed the existing porch and helped maintain an enclosed outdoor seating area.
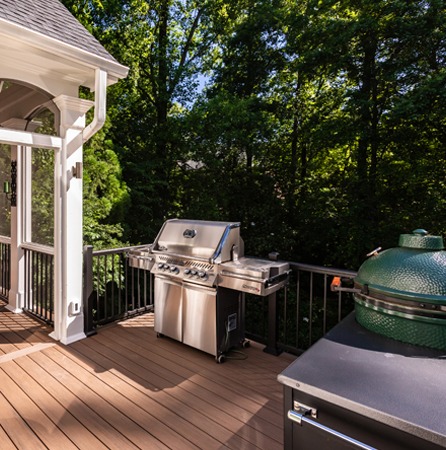
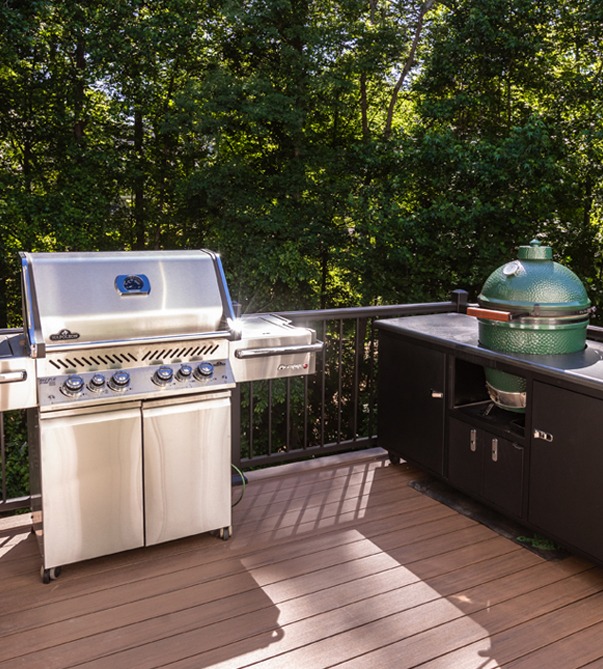
A stainless steel gas grill and a green ceramic kamado grill sit on a wooden deck with black railing and dense trees behind them.

04. Outdoor Kitchen

To provide a convenient and enjoyable space for cooking and entertaining outdoors, we installed an outdoor kitchen. It is equipped with a grill, sink, and countertop, allowing for easy preparation and serving of food.
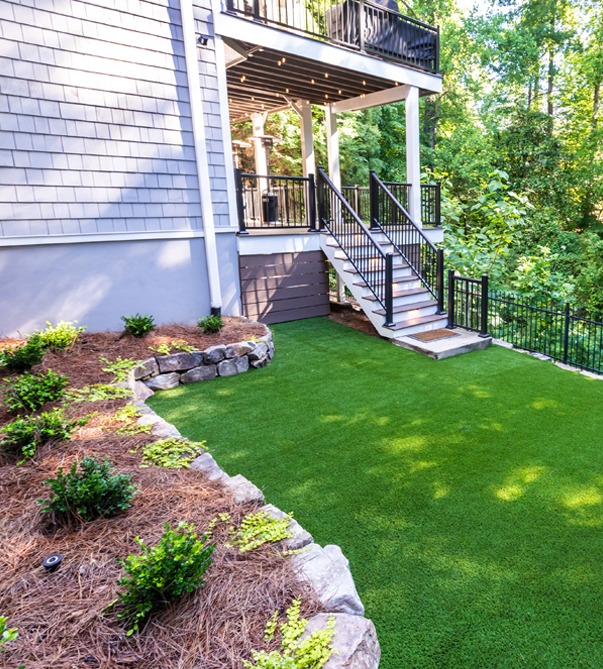
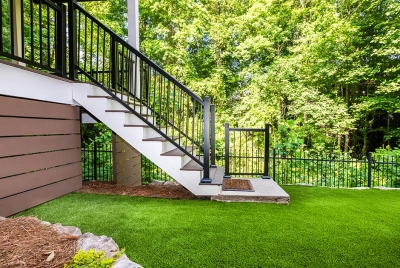
A backyard has artificial grass, a black metal fence, garden beds on the left, and stairs to a sheltered porch with green trees behind.

05. Lighting Enhancements

Lighting enhancements formed part of the coordinated backyard makeover, alongside the deck, stairs, porch and pathway improvements.
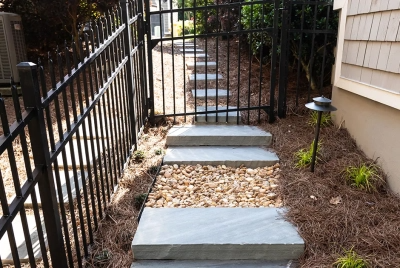
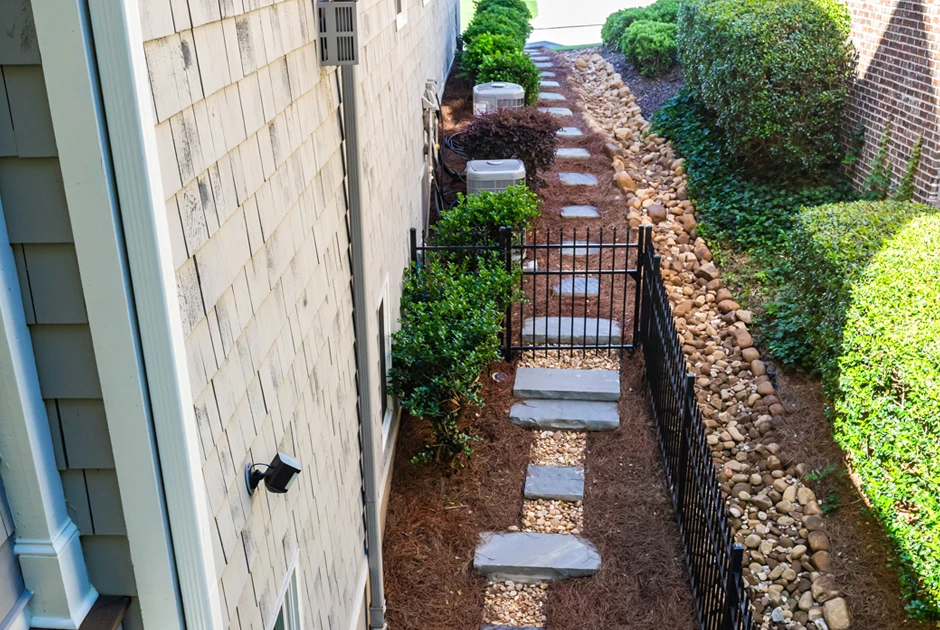
A narrow side yard beside a house features a stone path, black metal gate, mulch, rounded bushes, and a rocky drainage area along one edge.

06. Gravel Pathway

To provide a natural and low-maintenance pathway along the back of the property, a gravel pathway was installed. This pathway offered a convenient and durable way to access different areas of the backyard, while also adding a rustic and charming touch to the overall landscape.

Project photography

Bluffhaven Way, Brookhaven — explore the outdoor spaces and material details shown in this project gallery.
Design visualizations

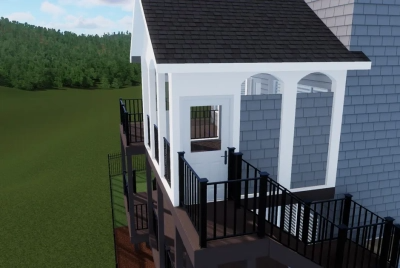
These project design images illustrate the planned layout and finishes. Refer to the photography above for the built space. For new consultations, optional 3D design is offered with Lifestyle and Legacy for an additional $500; it is not available with Elevate.
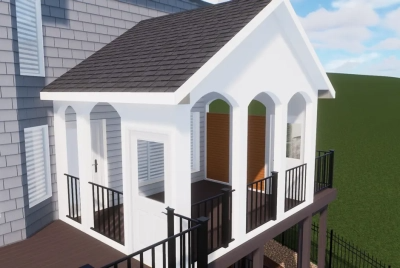
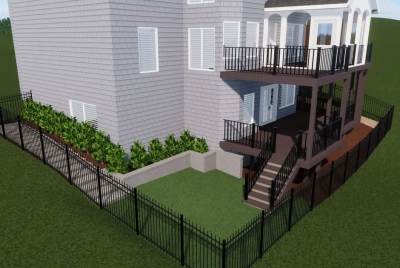
An elevated wooden deck with railings and stairs is supported by pillars, surrounded by green bushes and trees. An elevated wooden deck with railings and stairs is supported by pillars, surrounded by green bushes and trees.