Thompson Rd, Brookhaven

A larger porch for everyday gathering in Brookhaven

Book A Consultation

A larger porch for everyday gathering in Brookhaven

The goal

The Thompson Road homeowners had a porch and fireplace that limited how they could use the space. The renovation focused on providing more room to sit together while keeping the porch connected to the house and its surroundings.

The design approach

The enlarged porch integrates with the existing roof. A new fireplace anchors the seating area, and motorized screens let the homeowners adjust the enclosure. Together, these changes make the porch a more flexible extension of the home.

Explore our porch design and construction services for connected covered living spaces. Our outdoor living investment guide and project team buyer guide explain how to prepare for your own renovation.

Plan your own outdoor space

Explore Brookhaven outdoor living services and talk with our Client Concierge about your property and goals. We confirm service availability by ZIP code and recommend the appropriate makeover consultation based on scope and design needs.

Project details

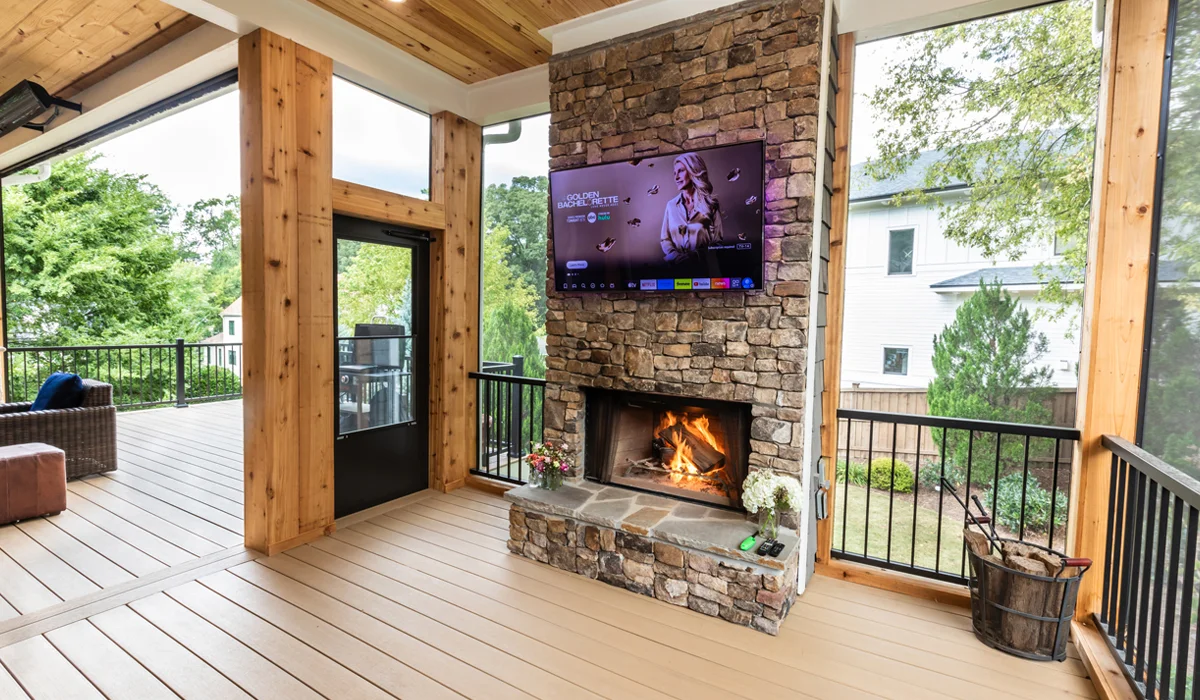
A screened porch has wooden floors and ceiling, a stone fireplace with a TV above, a cozy chair, and views of trees and nearby houses.

01. Fireplace

We designed a new fireplace that enhances warmth and ambiance while promoting a cozy atmosphere for gatherings. This modern, aesthetically pleasing fireplace complements the larger porch and creates a seamless connection to the outdoor environment.
A covered patio features wicker furniture with blue cushions, a small table, potted plants, fireplace, mounted TV, fan, and wood ceiling.

02. Larger Porch

The transformation of the porch resulted in a significantly larger space that enhances usability and functionality. Our design team crafted a welcoming area that allows for comfortable seating and socializing, making it ideal for our clients’ hospitality-focused lifestyle.
A screened-in porch has wicker furniture, a round coffee table, and a TV above a stone fireplace with views of the surrounding woods.

03. Motorized screens

To ensure versatility and comfort, we integrated motorized screens into the design. These screens allow our clients to easily control airflow and protection from insects while maintaining an uninterrupted view of the outdoors.

Project photography

Thompson Rd, Brookhaven — explore the outdoor spaces and material details shown in this project gallery.
Design visualizations

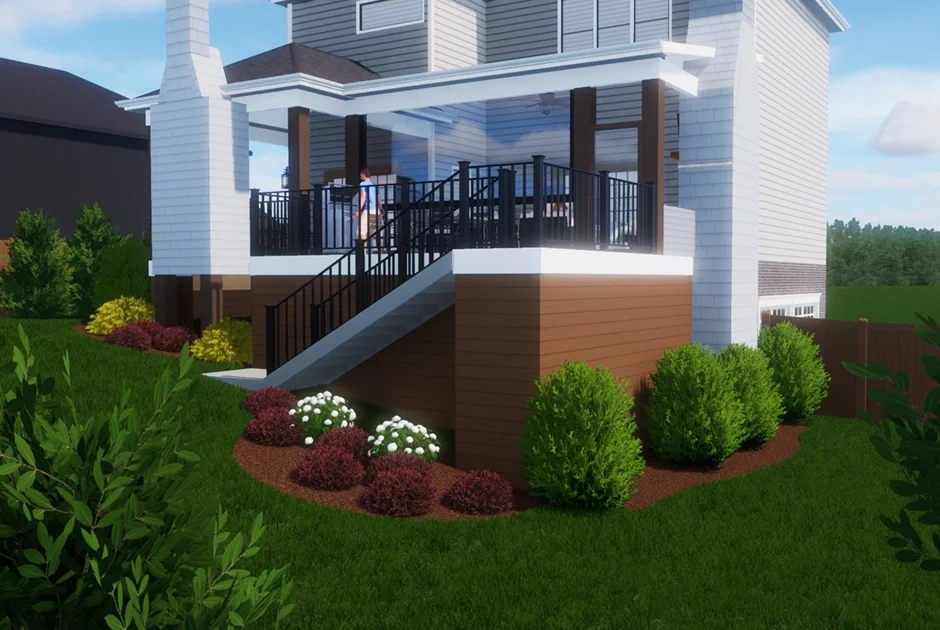
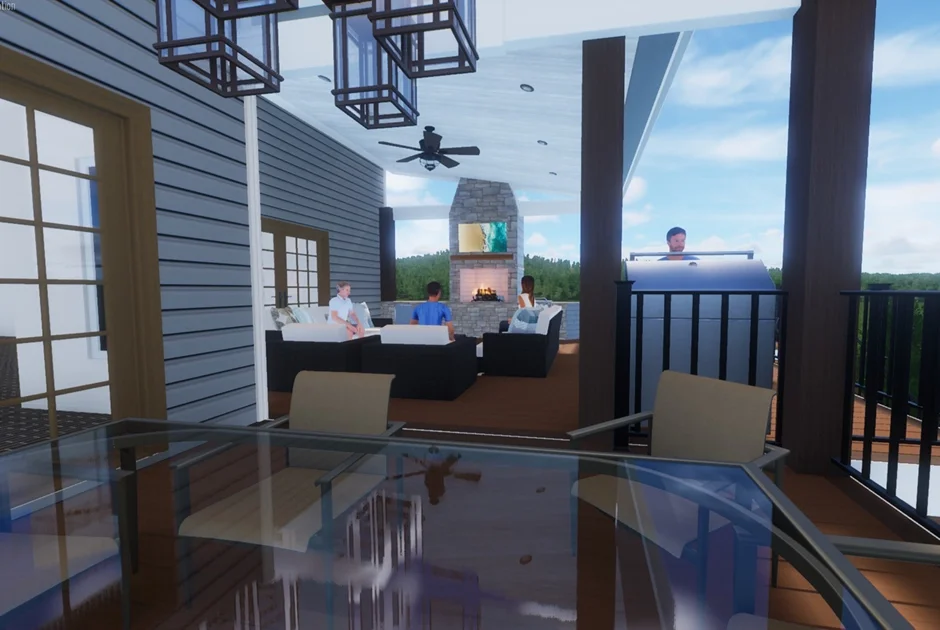
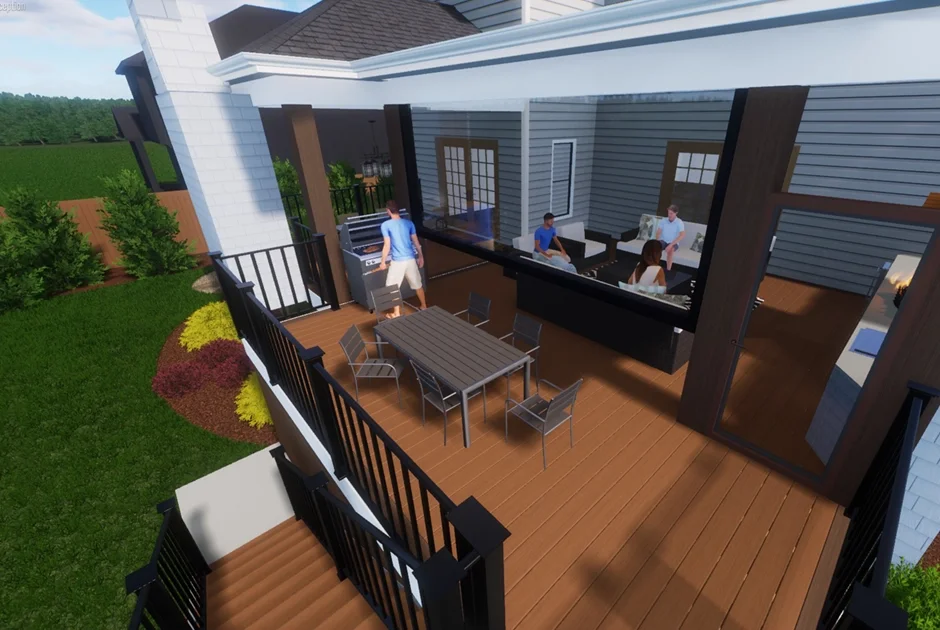
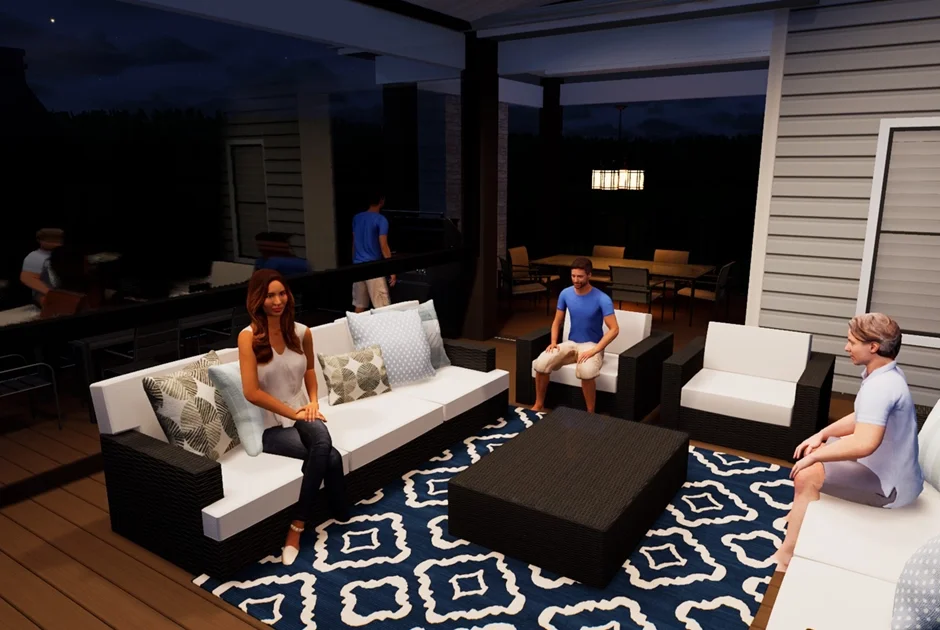
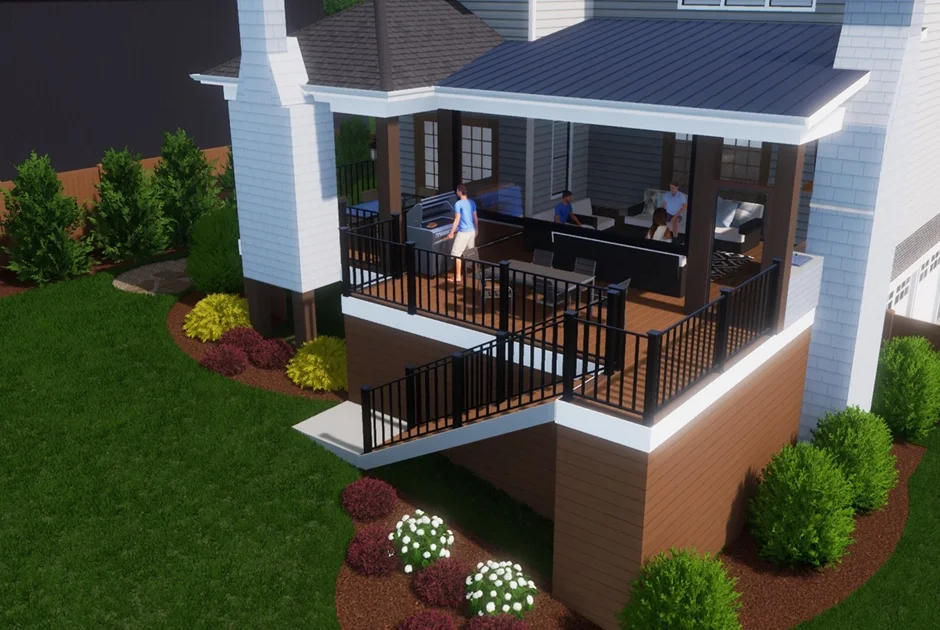
These project design images illustrate the planned layout and finishes. Refer to the photography above for the built space. For new consultations, optional 3D design is offered with Lifestyle and Legacy for an additional $500; it is not available with Elevate.
A screened porch on timber supports has a staircase descending toward an open yard beside a house. A screened porch on timber supports has a staircase descending toward an open yard beside a house.
A screened porch features a wicker chair, ottoman, stone fireplace with TV, ceiling fan, and large windows overlooking houses and trees. A screened porch features a wicker chair, ottoman, stone fireplace with TV, ceiling fan, and large windows overlooking houses and trees.
A wooden deck with a table and chairs leads to a gray house with white-trimmed windows, a screened porch, and trees in the background. A wooden deck with a table and chairs leads to a gray house with white-trimmed windows, a screened porch, and trees in the background.