


Your outdoor vision, brought together in one plan
The best starting point is how you want to use your home: a place to share meals, gather with friends, play or find a little quiet. Our design-build approach connects that vision with the property conditions and construction details that shape the result.
Since 2001, Outdoor Makeover & Living Spaces has helped Atlanta homeowners plan and build connected outdoor environments. One team coordinates the conversation from design through construction, with clear guidance as you make decisions.
Begin with our Client Concierge. We will discuss your goals, property and scope, then recommend the right makeover consultation. Our Investment Guide and Buyer’s Guide can help you prepare.
2D Design
Lifestyle and Legacy include 2D digital design to help you understand the layout and connections between your outdoor features. Elevate provides a preliminary hand-drawn sketch for a more focused project.

3D Design
An optional 3D design add-on helps you visualize the relationships between outdoor features before construction. It is offered with every Lifestyle and Legacy consultation for an additional $500. Elevate does not offer a 3D add-on.

Master Plan
For a large or complex transformation, a coordinated 2D plan helps organize the full property vision and possible phases. Our Client Concierge will discuss whether Lifestyle or Legacy fits your goals, scope and design needs.


STARTING WITH A DESIGN CONSULTATION
Every Design-Build project begins with a detailed landscape design consultation. This is where we listen, ask questions, and learn how you want to use your outdoor space.
Some homeowners come to us with a clear vision. Others want guidance and creative ideas. Both are welcome. During the consultation, we discuss layout, materials, plant choices, and overall goals, along with the pros and cons of different design options.
Our goal is to create a design that fits your lifestyle, your property, and your long-term expectations.
DESIGNED TO BE BUILT — AND BUILT RIGHT
What makes our Design-Build process different is that we design and build the project ourselves. There’s no handoff to an outside contractor and no guesswork during construction.
Our designs are grounded in real-world experience, biology, and engineering. We think through drainage, grading, structural support, plant health, and material performance from the beginning — so the finished space looks great and works exactly as it should.
Because the same team handles both design and construction, the final result matches the plan, the timeline stays on track, and details don’t get lost.
A SIMPLE, FULL-SERVICE PROCESS
Consult. Design. Build. Enjoy.
We take care of every part of the project, including design, material selection, construction, and finishing details. Each outdoor space is custom — there is no template or one-size-fits-all solution.
We carefully choose plants and materials that not only look good on day one, but continue to improve as they grow and mature. Our focus is always on quality, durability, and long-term value.
Before choosing a project team, read our comparison of outdoor design-build teams, landscapers and pool builders. Our investment guide explains how scope and site conditions shape your proposal.
Our Process

Consult
Start with our Client Concierge to discuss your goals, property, scope and anticipated investment. We confirm service availability and recommend the appropriate paid consultation: Elevate ($99), Lifestyle ($249) or Legacy ($499).
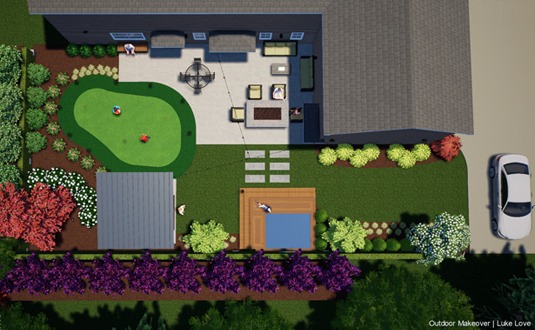
Design
Elevate includes a preliminary sketch and project estimate. Lifestyle and Legacy include a 2D digital design, with one and three included revisions respectively. An optional 3D design add-on is available with Lifestyle and Legacy for an additional $500; it is not available with Elevate. Your designer confirms the scope, deliverables and timing for your property.
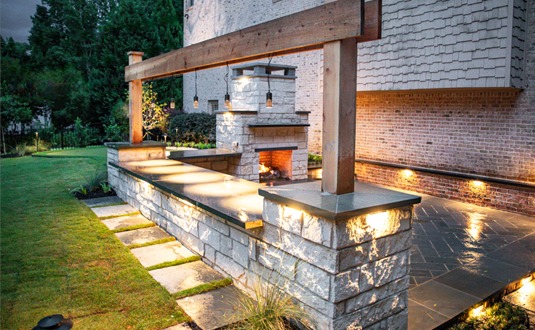
Build
After you approve the design and written construction proposal, our project team coordinates the work, materials and relevant specialists. We explain project-specific timing, keep you informed and document approved scope changes as your outdoor space takes shape.
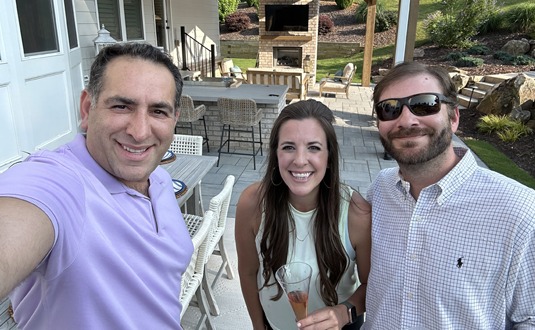
Satisfy
At the final walkthrough, we explain the installed features and care instructions and review the applicable written warranty terms. Your project team remains your contact for follow-up questions, so you can enjoy the completed space with confidence.
Video transcript: the five-step process
This transcript reproduces the captions supplied by the embedded YouTube video, published February 1, 2024 (UTC). Caption wording may contain transcription errors. The video describes an earlier five-step process, including Outdoor Butler maintenance. Confirm current service availability and consultation details with our Client Concierge.
Read the video captions with timestamps
0 seconds [Music]
0 seconds welcome to outdoor makeover and Living Spaces our five-step process will ensure a wonderful experience for any
8 seconds homeowner step one consult our client concierge books a convenient consultation for you and the
16 seconds proper designer based on your objectives and desires this meeting takes about an hour or two and Dives deep into all sorts of
24 seconds possibilities so your yard matches your lifestyle step two design
31 seconds our designer will then come up with Concepts and estimates for your project whether you want a handdrawn
38 seconds sketch of the design or the ability to walk through it with VR goggles we have you
45 seconds covered step three build once you have approved of the design the project will go to our
52 seconds project manager’s office the pmo will ensure you are assigned the right superintendent and Foreman to carry your your vision across
1 minute the Finish Line they will massage the job to Perfection performing quality control and keeping you updated on the status of your
1 minute, 9 seconds project step four maintain through our outdoor Butler Service we handle maintenance to keep it
1 minute, 16 seconds all beautiful we will keep it Weed Free and mosquito free as well as plan the spring cleanup and winterization of your
1 minute, 24 seconds space step five satisfy our goal is to make this process as TurnKey as
1 minute, 33 seconds possible from functional and beautiful designs to seamless installation we want this journey to be exciting and stressfree for our clients during your
1 minute, 42 seconds final walkthr we will train you on all of the systems we have installed and offer you a 1-year warranty let’s get you booked
1 minute, 49 seconds [Music]
1 minute, 54 seconds today
Q: What happens during a design consultation?
A: Our designer visits your property, listens to your ideas and goals, evaluates the space, and discusses options that align with your budget and lifestyle. We welcome homeowners to share ideas, but we’ll guide the entire meeting as outdoor living space experts. We’ll arrive with photo inspiration and a lot of great ideas to help paint the picture. Then we’ll create a beautiful, descriptive design that captures what was discussed during the consultation. We focus on your needs and wants. Every design idea addresses function, flow, aesthetics—or all of the above. We approach your property and lifestyle holistically, integrating your family, friends, and pets into the design.
Q: How should I prepare for my consultation?
A: Have a list of priorities (e.g., patio, garden, pool), photos of styles you like, and a budget range in mind. This helps us create a personalized plan. If possible, we’d love for both spouses to be present during the consultation. An updated survey helps us understand our parameters, work within any constraints, and navigate municipal codes.
Q: Is the consultation free?
Our design consultations are paid experiences. The Client Concierge recommends Elevate, Lifestyle or Legacy based on scope, property complexity and design needs, then confirms the fee and deliverables before booking.
Q: How long does the initial design consultation take?
The time needed depends on your property and project. Your Client Concierge will confirm the appointment format, expected duration and design deliverables for the recommended consultation.
Q: Is Outdoor Makeover and Living Spaces an all-inclusive landscape company?
We bring landscape design, hardscaping, carpentry, pools, lighting, drainage and recreation features together through one outdoor design-build team. Project fit depends on your goals, scope and property; our Client Concierge helps establish the right starting point.
Q: Is Outdoor Makeover and Living Spaces a full-service company?
Yes. We coordinate design and construction for complete outdoor environments and focused improvements that fit our services. We do not provide routine landscape maintenance; a special spring clean-up service is offered in spring.
Q: Does Outdoor Makeover provide engineering services?
A: Outdoor Makeover works with 3rd party Structural, Civil, and Environmental Engineers on certain projects that require professional specialities. These are mostly permitted projects that may require an engineer to sign off on a certain feature such as a deck, retaining wall, or porch. Your designer will inform you if working with a licensed engineer or architect is required for your project. OMLS handles the entire design process and this may include engineering, if necessary.
Q: What is included in a landscape design?
The deliverables depend on your consultation. Elevate includes a preliminary hand-drawn sketch. Lifestyle and Legacy include 2D digital design, developed around the outdoor elements in your agreed scope.
Q: What design packages are available?
Our paid consultation tiers are Elevate, Lifestyle and Legacy. The Client Concierge recommends a tier based on your goals, property complexity, project scope and design needs. Explore the makeover tiers before your conversation.
Q: How long does landscape design take?
A: Simple designs may take a week, while large or complex plans can take several weeks to finalize. We typically ask for 3 to 4 weeks after the meeting. Please discuss this with your designer for a more accurate timeline.
Q: Are revisions included in the design?
Revision allowances depend on your consultation tier and agreed scope. Our Client Concierge and designer will explain what is included and how additional design work is handled.
Q: Do you create 3D renderings of the design?
An optional 3D design add-on is offered with every Lifestyle and Legacy consultation for an additional $500. Elevate does not offer a 3D add-on.
Q: Do I need a 3D visualization (aka virtual reality design) for my landscape?
3D design can help you understand the relationships between structures, elevations and outdoor living features. We offer it as an optional $500 add-on with every Lifestyle and Legacy consultation. It is not available with Elevate.
Q: How much does professional landscape design cost in Atlanta?
Your consultation fee and design deliverables depend on the tier recommended for your project. Review our current makeover tiers, then speak with the Client Concierge to confirm fit, scope and any additional design work. The optional 3D add-on is $500 for Lifestyle and Legacy.
Q: Should I choose an online design company or a local landscape design company to help with the design and installation of my project?
Ask who will evaluate the property, coordinate construction details and take responsibility for the work. Our design-build team connects the design to the people constructing it. Our Buyer’s Guide offers questions for comparing project teams.
Q: Does Outdoor Makeover handle HOA Approvals?
We can assist with project drawings, questions and forms for your HOA review. Homeowners typically coordinate the submission with their HOA. Approval rests with the HOA, and requirements should be discussed as the design and proposal take shape.
Who owns the landscape design?
A: The design is yours to keep, even if you do not implement the project with Outdoor Makeover. If you do move forward with the project, the consultation fee will be discounted from the overall project price.
Q: Can Outdoor Makeover install designs from other companies?
A: Unlikely, but special exceptions may be made. It’s important that Outdoor Makeover owns the responsibility of great design and professional considerations for your project. While there are certainly plenty of talented landscape designers around us, we cannot guarantee our installation without implementing our design and review process beforehand. Our talented designers work with our internal permitting team to determine the best solutions to your problem that look great, function great, and adhere to local building codes.
Q: I have deer in my area, can you design for that?
A: Yes we can, please identify during your consultation the presence of any deer, rabbits, moles, or other pests that may be a factor in planning your project.
Q: Can you design native or pollinator-friendly landscapes?
A: Yes we can, and we do! Our talented landscape designers will work with you to prioritize native or pollinator loving plants in your landscape. Please speak with your designer to incorporate these plants into your project.